 ultimate-guide
Average Retaining Wall Installation Timeline Explained
Table of Contents
- Average Retaining Wall Installation Timeline: A Quick Overview
- Retaining Wall Permit Requirements and Inspection Lead Times
- Factors Affecting Retaining Wall Construction Time
- Retaining Wall Site Preparation Steps and Excavation Timelines
- How Wall Height, Length, and Materials Impact the Schedule
- Weather, Labor, and Material Delivery Delays to Expect
- Post-Installation Settling and Final Project Closeout
- Conclusion
- Frequently Asked Questions
Last Updated: September 27, 2026
Average Retaining Wall Installation Timeline: A Quick Overview
The average retaining wall installation timeline runs 2 to 5 days of active construction for a typical residential wall, but the full project from signed contract to final walkthrough usually stretches 3 to 8 weeks. This guide from Moises Pizana Hardscapes breaks down where that time actually goes. Understanding the difference between active labor days and total project duration is the most useful thing a homeowner can learn before hiring a contractor.
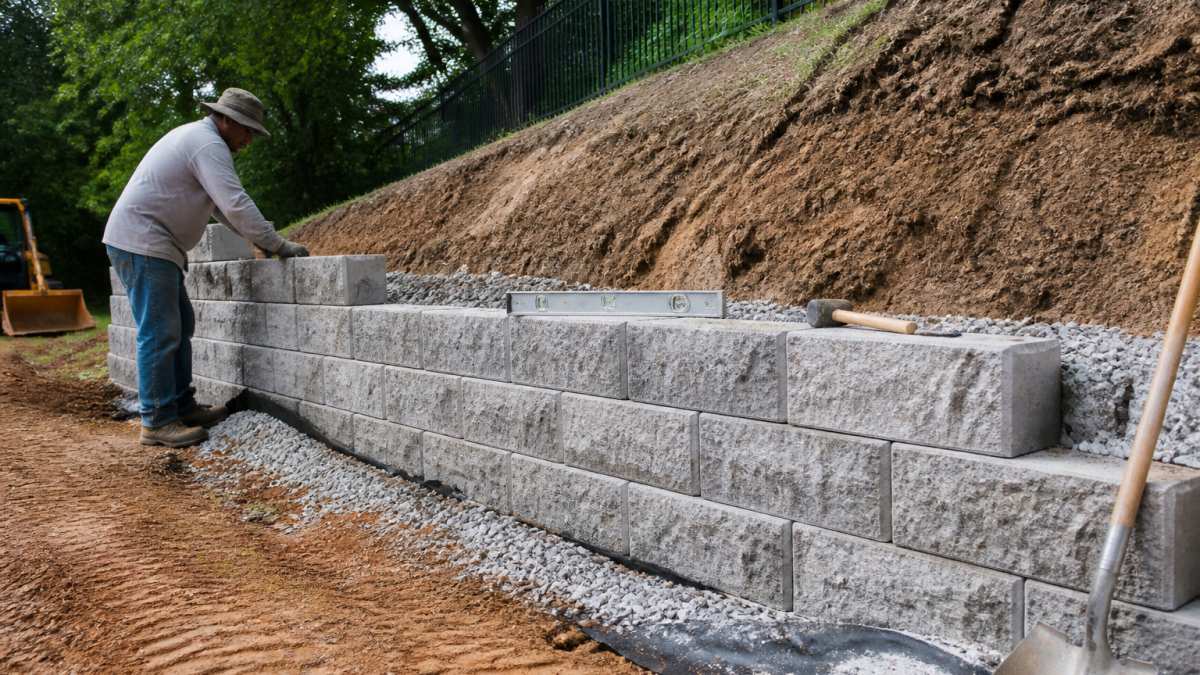
A retaining wall installation is the engineered process of building a structural barrier that holds back soil, using materials like concrete blocks, timber, or stone veneer anchored by a base, drainage system, and often geogrid reinforcement. The work moves quickly; the waiting rarely does.
Here's the honest breakdown homeowners in the Dallas and Fort Worth area should expect:
| Project Phase | Typical Duration | What Drives It |
|---|---|---|
| Permitting and engineering | 1-4 weeks | Wall height, jurisdiction, inspection queue |
| Site preparation and excavation | 1-2 days | Access, soil stability, utility marking |
| Base and drainage build | 1-2 days | Foundation depth, drain tile, filter fabric |
| Wall assembly | 1-3 days | Linear footage, material type, crew size |
| Backfill, compaction, capping | 1 day | Finished grade, compaction testing |
| Settling and closeout | 30-90 days | Natural soil settlement window |
The five strategies below cover exactly how to compress each phase, and where you should not try to.
Retaining Wall Permit Requirements and Inspection Lead Times
Permitting is the single largest block of time in a retaining wall project, and the phase almost every guide glosses over. The physical build may take three days; the paperwork that makes it legal can take three weeks. Understanding the administrative timeline separates a homeowner who plans realistically from one blindsided by a month of silence.
The permit threshold is the first variable. Most jurisdictions require a building permit once a wall exceeds a set height, commonly around 4 feet, though the trigger varies by city and county. Some measure from the bottom of the footing, others from finished grade, and a few count tiered walls as a single structure if they sit close together. A wall just under the threshold in one jurisdiction may need a full permit in the next town over.
Once a wall crosses that threshold, the review process typically follows a predictable sequence:
| Permit Step | Typical Duration | What Triggers Delay |
|---|---|---|
| Engineering drawings prepared | 3-10 days | Wall height, soil report requirements, engineer backlog |
| Permit application submitted | 1 day | Incomplete forms, missing site plan |
| Plan review by building department | 5-15 business days | Review queue, structural review required |
| Corrections and resubmittal | 3-10 days | Reviewer comments on drainage or reinforcement |
| Permit issued | 1-3 days | Payment, final sign-off |
| Pre-backfill inspection | 1-5 days | Inspector availability, scheduling lead time |
| Final inspection | 1-5 days | Same-day to one-week scheduling window |
Two inspections are standard on engineered walls. The first happens after the base trench is excavated, drainage aggregate placed, and geogrid installed, but before backfill covers them. If not scheduled in advance, the crew can lose days waiting while the open trench sits exposed to rain. The second occurs at completion, confirming wall height, setback, and drainage outlet match the approved plans.
A common pattern is that engineering review and permit acquisition run in parallel with material ordering: the engineer drafts drawings while the contractor confirms block or stone availability. Done well, the two tracks converge on the same start date. Done poorly, the permit arrives before the material, or the material sits on a pallet for two weeks waiting on a signature.
The practical takeaway: ask your contractor which inspections are required, who schedules them, and what the local building department's current review queue looks like. A contractor who has pulled permits in your jurisdiction recently will know whether review is running five days or fifteen. That single question tells you more about your realistic start date than any verbal promise.
Factors Affecting Retaining Wall Construction Time
Factors affecting retaining wall construction time fall into three buckets: site conditions, project scope, and logistics. Site conditions include soil stability, slope, and machinery access. Project scope covers wall height, linear footage, and whether it's a simple garden border or an engineered structure holding back a significant grade change. Logistics covers material delivery and crew availability.
The biggest surprise for most homeowners is accessibility. A backyard wall reachable by excavator moves fast; the same wall behind a narrow gate, mature trees, or a finished pool deck can double labor hours because material must be moved by hand or with smaller equipment.
- Soil type: Loose or expansive soil requires deeper base preparation and more compaction
- Slope and grade: Steeper grades need taller walls and more reinforcement
- Access: Tight or obstructed sites slow every phase
- Utility conflicts: Unmarked lines force work stoppages until they're located
- Drainage needs: Poor natural drainage adds drain tile and filter fabric work
Retaining Wall Site Preparation Steps and Excavation Timelines
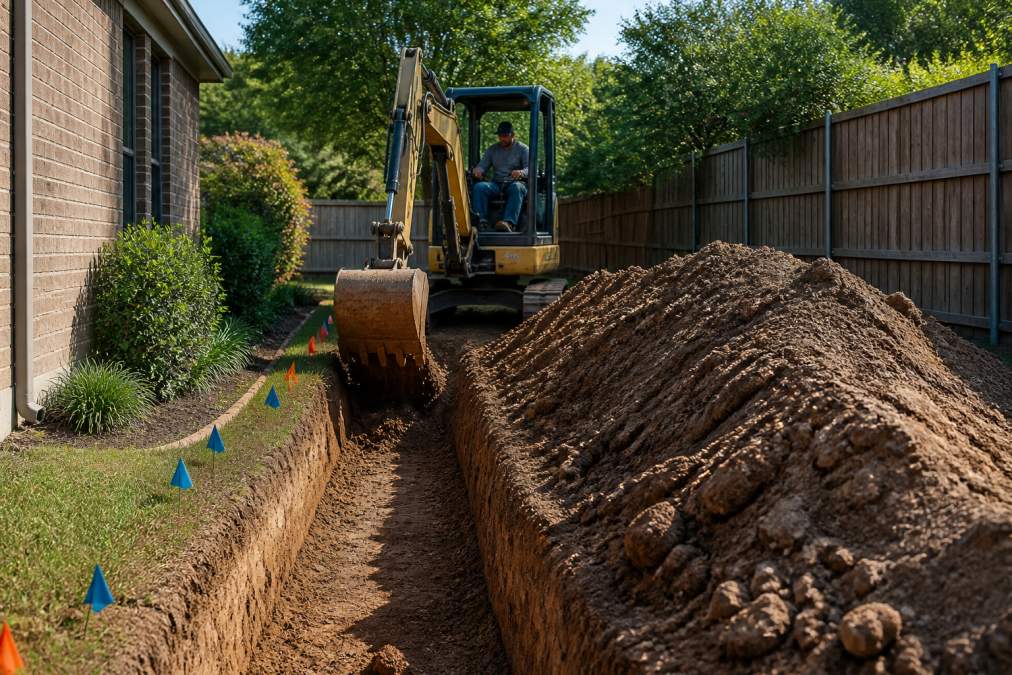
Retaining wall site preparation steps typically take one to two days on a standard residential project: mark utilities, strip and grade the area, excavate the base trench, and compact the foundation. Each step must finish before the next begins, so a single delay cascades.
How Wall Height, Length, and Materials Impact the Schedule
Wall height and length most directly set the schedule. A 20-linear-foot decorative wall might be a one-day build; a 100-foot engineered wall holding back a steep grade can take a crew the better part of a week just for assembly, before base work and backfill. Complex structural projects often require similar logistical planning to those involving modern gazebo assembly time requirements, ensuring that every phase of construction remains synchronized with the overall site development.
| Material | Relative Build Speed | Best For |
|---|---|---|
| Concrete blocks | Fast | Tall, engineered, load-bearing walls |
| Timber | Fast | Low garden walls, temporary holds |
| Natural stone | Slow | Feature walls, high-end finishes |
| Stone veneer | Moderate | Facing an existing structural wall |
| Segmental block | Moderate | Residential walls with geogrid |
Weather, Labor, and Material Delivery Delays to Expect
Weather and logistics cause more total delay than any construction step, and material delivery is the quiet schedule killer most guides never quantify. The gap between a stocked item and a special-order item can mean breaking ground next week versus next month.
Post-Installation Settling and Final Project Closeout
Post-installation settling is the phase almost no guide mentions, and the reason a finished wall is not the same as a settled wall. After backfill and compaction, soil behind the wall continues to settle naturally over weeks and months. This is normal, and a properly built wall with good drainage handles it without movement.
Conclusion
The gap between a two-day build and a two-month project is almost never about how hard the crew works. It's about permits, engineering, material lead times, and site access, the parts a homeowner can plan around before signing anything. Moises Pizana Hardscapes specializes in the construction of Retaining Walls and crafting functional outdoor living spaces for clients in the Dallas and Fort Worth areas.
Frequently Asked Questions
How long does it take to build a standard retaining wall?
A standard residential retaining wall under 4 feet tall typically takes 3 to 5 working days once site preparation is complete. This includes excavation, base preparation, block or timber installation, drainage system setup, and backfill compaction. Larger engineered walls over 4 feet can take 1 to 2 weeks of active labor. Total project duration from contract signing to final walkthrough often stretches to 3 to 6 weeks when you factor in permit acquisition and material delivery logistics.
Do I need a permit for a retaining wall installation?
Permit requirements vary by municipality and wall height. Many jurisdictions require a permit for walls over 4 feet tall, while some require one for walls over 3 feet. Engineered walls, which need stamped structural drawings, almost always require permits and inspections. Check with your local building department before ordering materials. The permit acquisition process can add 1 to 3 weeks to your timeline, so start early to avoid holding up the construction schedule.
What factors cause delays in retaining wall construction?
Common delays include permit acquisition backlogs, material delivery logistics, site accessibility challenges, and weather. Heavy rain can halt excavation and compaction for days. If your property has steep access or limited room for heavy machinery, crews may need smaller equipment, which slows progress. Unexpected soil instability or buried utilities also add time. Post-installation settling is normal and does not delay the project, but it does require monitoring before final grading.
Does the height of the wall affect the installation timeline?
Yes, wall height directly impacts the installation timeline. A 2-foot garden wall might take 1 to 2 days, while a 6-foot engineered wall can take 1 to 2 weeks of active labor. Taller walls require deeper foundation depth, geogrid reinforcement, and more backfill material. They also trigger engineering requirements and inspections that add to the total project scope. Each additional foot of height increases both labor hours and the complexity of the drainage system.