 ultimate-guide
Durable Retaining Wall Installation Services
Table of Contents
- Why Professional Retaining Wall Installation Matters
- Retaining Wall Materials for Long-Term Durability
- Retaining Wall Drainage Requirements for Structural Integrity
- Retaining Wall Permit Requirements and Local Zoning
- Retaining Wall Cost Per Square Foot: What to Expect
- Site Preparation and Soil Analysis
- Installation Process and Timeline
- Maintenance and Longevity of Your Retaining Wall
- Frequently Asked Questions
Last Updated: August 15, 2026
Why Professional Retaining Wall Installation Matters
A properly built retaining wall prevents erosion, manages water runoff, creates usable landscape space, and protects your foundation from damage. Yet many homeowners treat it as a DIY project or hire contractors who cut corners on drainage, compaction, and material selection. The result: walls that fail within five years, requiring expensive repairs or complete reconstruction.
Professional retaining wall installation services address this directly. At Moises Pizana Hardscapes, we've seen how poorly installed walls begin to shift, crack, or collapse in year three or four when hydrostatic pressure builds behind inadequately drained walls or frost heave destabilizes improperly compacted foundations.
A retaining wall engineered correctly, built with proper site preparation, and installed with attention to drainage will perform reliably for 20, 30, or even 50 years. The cost difference between a wall that lasts five years and one that lasts 30 is minimal when spread across the lifespan.
Retaining Wall Materials for Long-Term Durability
Material selection determines both longevity and appearance. The DFW region presents specific challenges: expansive clay soil that shifts seasonally, heavy rainfall that creates hydrostatic pressure, and temperature swings that stress materials.
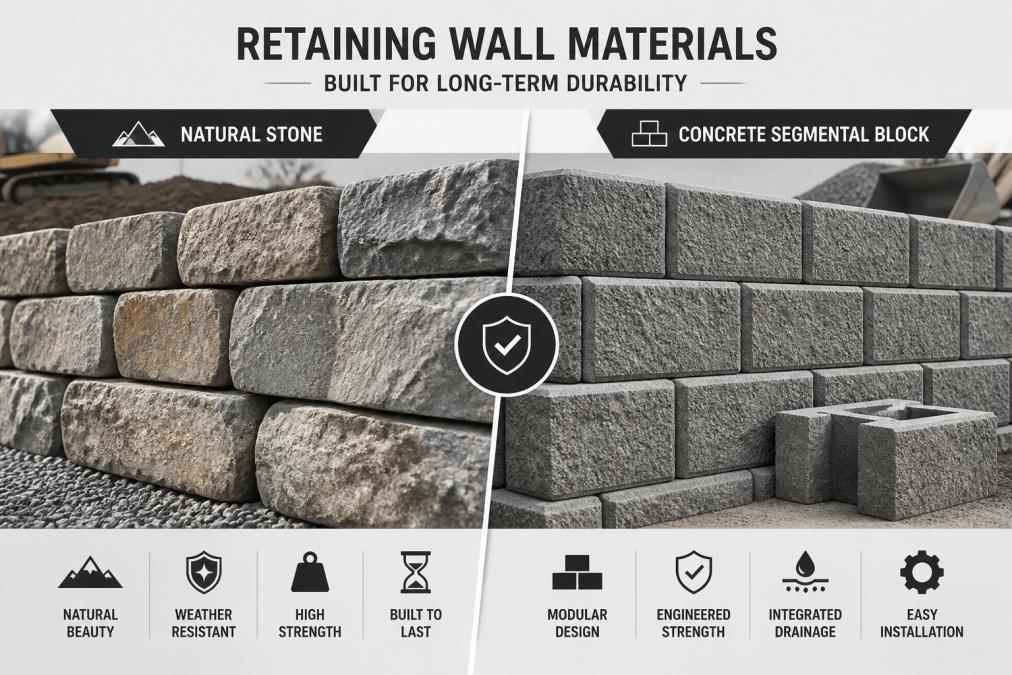
Natural Stone and Granbury Stone
Natural stone, particularly Granbury stone sourced locally in the DFW area, offers timeless aesthetics and proven durability in North Texas conditions. These stones have held back soil in the region for over a century and develop character over time rather than deteriorating.
The trade-off is labor intensity. Natural stone walls require skilled masons who understand how to select, fit, and stack irregular pieces. Mortared installations add cost but increase structural reliability, especially for taller walls or challenging soil conditions.
Concrete Blocks and Segmental Systems
Segmental retaining wall blocks represent engineered consistency. Every block is identical, making installation faster and more predictable. Systems like Allan Block are specifically designed with hollow cores that facilitate drainage, critical for managing hydrostatic pressure in clay soil.
These blocks interlock, distributing load across the wall face and reducing the need for mortar. Installation is faster than natural stone, and costs are typically lower. The drainage advantage is significant: hollow cores allow water to move vertically through the wall rather than accumulating behind it, preventing most common retaining wall failures in DFW's clay soil environment.
Treated Timber and Steel Options
Treated timber offers lower upfront cost but is vulnerable to failure in North Texas. Wood absorbs moisture, rots from inside out, and loses structural integrity within 10-15 years in humid climates. Steel requires careful maintenance and is rarely the best choice for permanent residential installations.
Retaining Wall Drainage Requirements for Structural Integrity
Drainage is where most DIY attempts and inexperienced contractors fail. Water accumulates behind retaining walls, creating hydrostatic pressure that pushes outward. Over time, this pressure overwhelms even well-built structures, causing bowing, cracking, and eventual failure.
Professional installation includes multiple drainage layers: gravel backfill (#57 aggregate) that replaces compacted soil, a perforated drainage pipe running horizontally along the base, and weep holes or drainage channels allowing water to exit safely. For segmental systems like Allan Block, the hollow-core design itself is a drainage feature, specifically recommended by Texas A&M AgriLife Extension for DFW's expansive clay soil.
Proper grading around the wall also matters. Surface water should slope away from the wall face by 5-10 degrees, significantly reducing long-term stress on the structure.
Retaining Wall Permit Requirements and Local Zoning
Permit requirements exist because walls can fail catastrophically if not engineered correctly. A collapsing wall can damage adjacent properties, injure people, or create liability that homeowner's insurance won't cover.
Most DFW jurisdictions require permits for walls over 4 feet tall. The permit process typically includes a site plan showing wall location, height, material, and drainage design. Some municipalities require engineering drawings, especially for walls over 6 feet or in areas with known soil instability.
Zoning regulations also apply, determining setback requirements and height restrictions. Professional installation services handle permitting as part of their scope, protecting you from liability and ensuring the wall meets all local codes.
Retaining Wall Cost Per Square Foot: What to Expect
Cost varies based on material, height, soil conditions, and site access. Natural stone typically costs more per square foot due to labor intensity. Segmental systems cost less but still require proper base preparation, compaction, and drainage installation.
Site conditions dramatically affect cost. Significant excavation, grading, difficult soil, or poor load-bearing capacity that requires deeper footers adds expense. Height matters too: a 3-foot wall costs less per square foot than a 6-foot wall because foundation and structural requirements are less demanding.
Get quotes from multiple contractors with itemized breakdowns: foundation preparation, materials, labor, drainage installation, and cleanup should all be listed separately. A quote bundling everything into a single figure without breakdown is a red flag.
Site Preparation and Soil Analysis
Before any wall is built, the site must be properly prepared. Soil analysis determines foundation depth and base material type. DFW's expansive clay soil is particularly challenging, swelling when wet and shrinking when dry, destabilizing foundations built on inadequate footers.
Professional contractors perform soil evaluation before quoting. They dig test pits, assess soil composition, and determine load-bearing capacity. Excavation follows, clearing the site to appropriate depth and width. Existing vegetation, topsoil, and unstable material are removed. The footer area is leveled and compacted to ensure a solid base using mechanical equipment and proper technique.
Backfill material selection matters too. Proper backfill uses gravel or engineered fill that drains well and compacts uniformly, supporting the wall structure and allowing water to move through rather than pooling.
Installation Process and Timeline
Installation follows a specific sequence. Foundation work comes first, with the footer trench excavated to required depth, typically 12-24 inches depending on wall height and soil conditions. The trench is leveled, compacted, and sometimes filled with gravel.
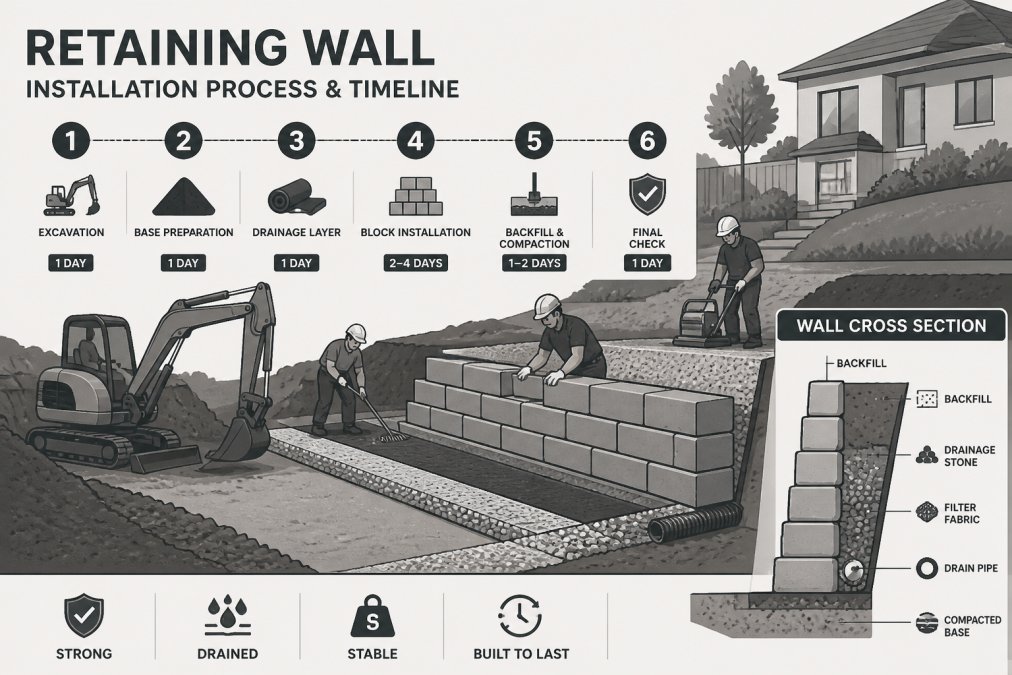
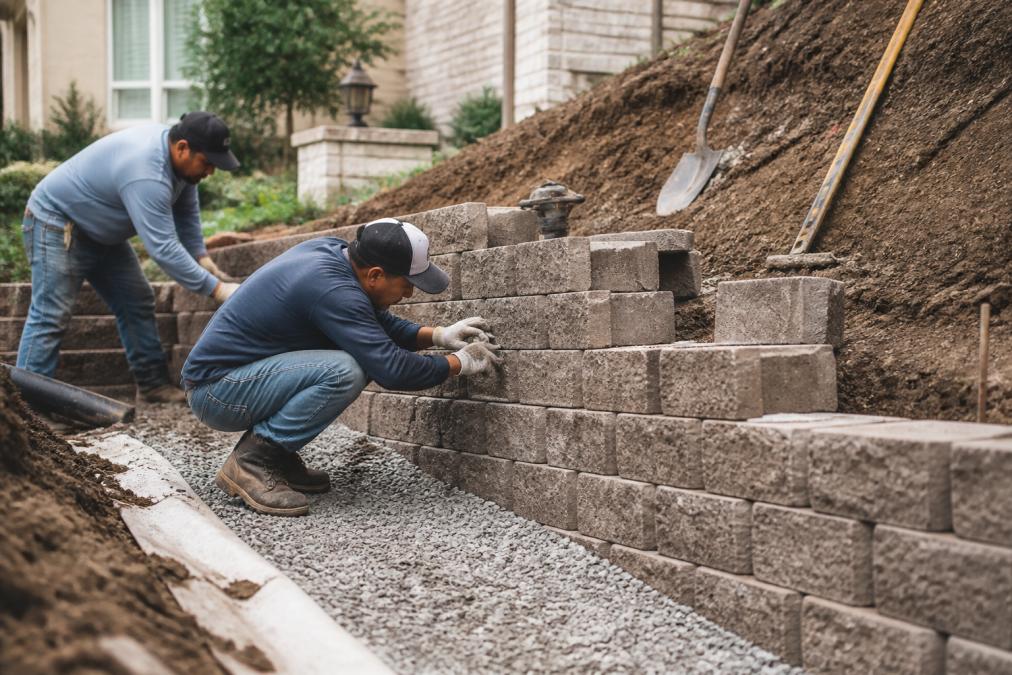
Block or stone placement follows, with each row checked for level and plumb. Backfill material is added behind the wall as it rises, compacted in layers to prevent voids. Drainage installation happens simultaneously, with perforated pipe laid along the base and directed away from the wall. The final step includes finishing the top of the wall and grading so water slopes away.
Timeline depends on wall size and complexity. A simple 30-foot wall, 3 feet tall, might take 3-5 days with a full crew. Weather impacts timeline, as heavy rain halts work.
Maintenance and Longevity of Your Retaining Wall
A properly built retaining wall requires minimal maintenance but benefits from periodic inspection. Check annually for signs of movement or failure. Minor cracks are normal, but large cracks or horizontal movement indicate problems.
Drainage maintenance is simple: clear clogged weep holes and unblock drainage pipe exits to prevent water from backing up. Vegetation control matters too; large trees or shrubs should not be planted directly on top of the wall, as root systems can destabilize the structure.
A well-built retaining wall lasts 20-50 years depending on material and maintenance. The key is that initial construction must be done right; maintenance can't fix a fundamentally flawed installation.
Retaining wall failures are expensive and dangerous. A collapsing wall can damage adjacent structures, injure people, and create liability extending far beyond reconstruction costs. Professional retaining wall installation services eliminate this risk by ensuring proper engineering, drainage, and construction. Moises Pizana Hardscapes brings 15+ years of experience to every project, handling site analysis, permitting, installation, and drainage design to deliver walls that perform reliably for decades. Get a quote today and protect your property with expert hardscape installation.
Frequently Asked Questions
Do I need a permit for a retaining wall on my property?
Yes, most retaining wall projects require a permit from your local building department. The specific requirements depend on wall height, location, and soil conditions. Walls over 4 feet tall almost always require permits and professional engineering. Moises Pizana Hardscapes handles all permitting and ensures compliance with local zoning regulations, so you don't have to navigate the process alone.
What is the average cost for retaining wall installation per square foot?
Retaining wall costs vary based on materials, height, site conditions, and drainage complexity. Material costs alone can range significantly depending on whether you choose natural stone, concrete blocks, or treated timber. Installation labor, permits, and site preparation add to the total. For accurate pricing specific to your project, contact Moises Pizana Hardscapes for a detailed quote that accounts for your property's unique needs.
What drainage requirements do retaining walls need?
Proper drainage is critical to prevent water buildup behind the wall, which causes failure and structural damage. Standard drainage solutions include gravel backfill, perforated drain pipes, and weep holes spaced along the wall face. For DFW's expansive clay soil and heavy rain cycles, segmental block systems with hollow cores and #57 gravel infill are often recommended. Professional installation ensures drainage is engineered correctly from the start.
How long does a typical retaining wall installation take?
Timeline depends on wall size, height, site conditions, and permitting. Simple residential walls may take 1-2 weeks, while larger or more complex projects can take 3-6 weeks or longer. Moises Pizana Hardscapes prioritizes speed and precision without compromising quality. Your initial quote will include a realistic timeline so you know what to expect from start to finish.