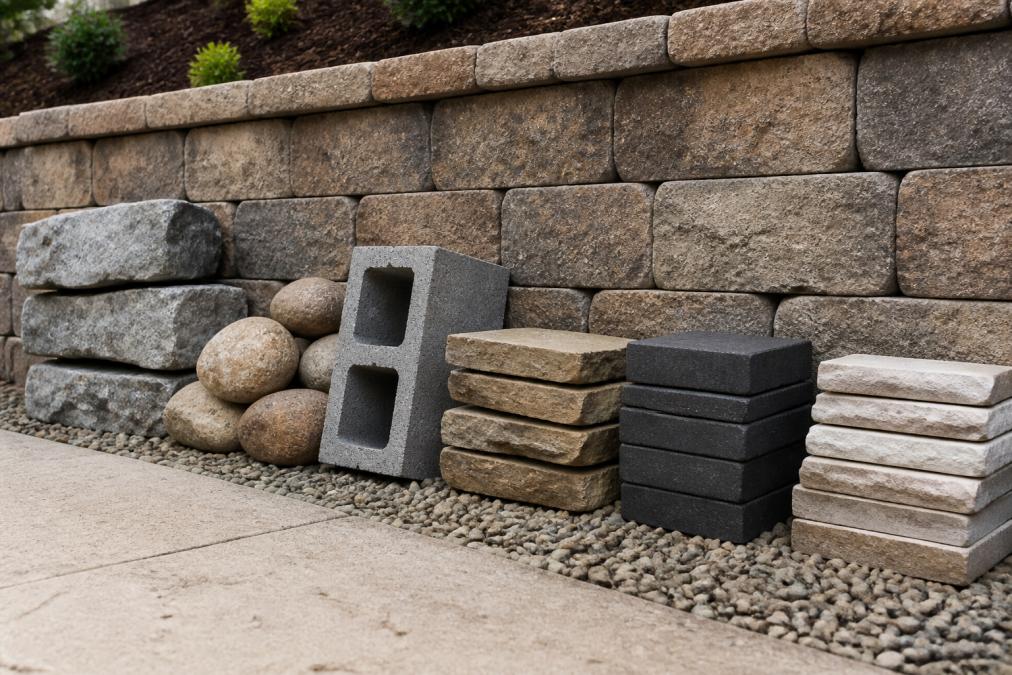
 ultimate-guide
Best Retaining Wall Materials for Erosion Control
Table of Contents
- How Retaining Walls Stop Soil Erosion
- Best Retaining Wall Materials for Erosion: A Side-by-Side Comparison
- Segmental Concrete Blocks: The Engineered All-Rounder
- Poured Concrete: Maximum Strength for Heavy Pressure
- Natural Stone and Armour Stone: Durability Meets Aesthetics
- Timber Sleepers and Rip-Rap: Budget-Conscious Erosion Control
- Retaining Wall Drainage Requirements and Installation Best Practices
- Cost of Retaining Wall Materials per Square Foot: A Practical Breakdown
- Frequently Asked Questions
Last Updated: September 6, 2026
Soil erosion undermines slope stability and can threaten a home's foundation within a few heavy rain seasons. Choosing the best retaining wall materials for erosion control requires balancing structural engineering with budget and design preferences. This guide breaks down the top options, their real-world performance, and the drainage requirements that determine whether any wall lasts or fails.
How Retaining Walls Stop Soil Erosion
Retaining walls are load-bearing structures that resist lateral earth pressure and hold back soil on slopes. They prevent erosion by physically restraining the soil mass, managing water runoff, and reducing the velocity of surface water. A well-built wall also incorporates a drainage system to relieve hydrostatic pressure, the leading cause of wall failure.
The mechanics are straightforward: water saturation increases the weight of soil and creates lateral pressure. Without proper drainage, this pressure pushes against the wall until it cracks, bulges, or collapses. According to guidance from the Federal Emergency Management Agency on slope stabilization, managing water flow is as critical as the structural material itself when controlling erosion on sloped properties.
Best Retaining Wall Materials for Erosion: A Side-by-Side Comparison
The best retaining wall materials for erosion control balance structural strength, drainage compatibility, lifespan, and cost. No single material wins every category; the choice depends on wall height, soil type, and site grading.
| Material | Relative Cost | Durability | Best Application | Key Limitation |
|---|---|---|---|---|
| Segmental Concrete Blocks | Moderate | High | Residential slopes, curves | Needs proper base prep |
| Poured Concrete | Moderate-High | Very High | Heavy pressure, tall walls | Prone to cracking if unreinforced |
| Natural Stone / Armour Stone | High | Very High | High-end aesthetics, large slopes | Heavy machinery required |
| Timber Sleepers | Low-Moderate | Moderate | Small garden walls, budgets | Shorter lifespan, rot risk |
| Rip-Rap | Low | High | Steep embankments, shorelines | Not for vertical walls |
Segmental Concrete Blocks: The Engineered All-Rounder
Segmental retaining wall (SRW) concrete blocks are the most versatile choice for residential erosion control. These interlocking blocks are engineered for structural integrity and integrate with geogrid reinforcement to handle significant lateral earth pressure without mortar.
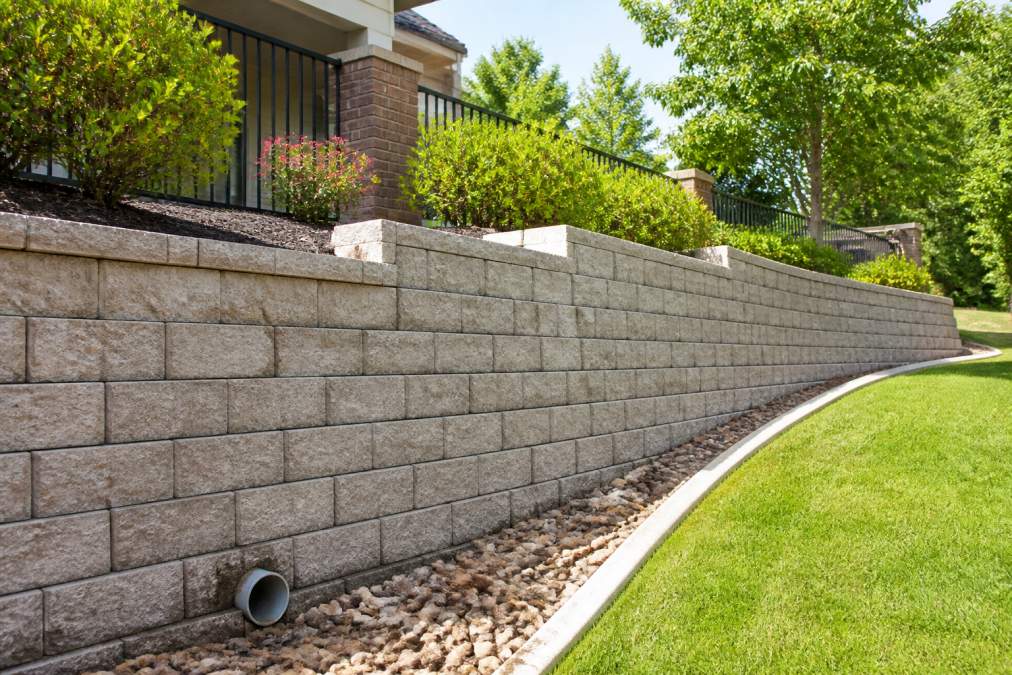
Their modular design is forgiving during installation, but skipping the compacted aggregate foundation base leads to shifting and leaning within a few seasons. Installed correctly with geotextile fabric and a drainage pipe, SRW systems offer high durability with a clean, modern finish and handle freeze-thaw cycles better than poured concrete.
Poured Concrete: Maximum Strength for Heavy Pressure
Poured concrete is the gold standard when erosion control demands maximum structural support. This monolithic solution offers superior strength and rigidity for large-scale slopes or intense water runoff pressure. A seamless finish can be customized with textures or stamps.
Concrete is prone to cracking if footing and reinforcement are not engineered correctly. In expansive clay soils common across the DFW region, control joints and steel reinforcement are non-negotiable. Poured concrete also requires skilled formwork and curing time, making it slower and more labor-intensive than modular block systems.
Natural Stone and Armour Stone: Durability Meets Aesthetics
Natural stone offers a timeless, high-end appearance few manufactured materials can replicate. Granite, limestone, and bluestone resist environmental weathering and provide excellent durability when properly mortared. Armour stone, consisting of large natural boulders, relies on sheer mass for gravity-based stability and excels at managing large-scale water runoff on steep slopes.
These materials carry a premium price tag, and armour stone requires heavy machinery for installation. For homeowners prioritizing a rugged, permanent solution that blends with the native landscape, the investment pays off in longevity, a properly built natural stone wall can outlast the house it protects.
Timber Sleepers and Rip-Rap: Budget-Conscious Erosion Control
Pressure-treated timber sleepers offer the most cost-effective entry point for smaller retaining walls and garden terracing. Treated to resist rot and insect damage, timber provides a natural aesthetic that blends with planting beds. The limitation is lifespan: timber degrades faster than stone or concrete in consistently moist soil, so expect maintenance and eventual replacement.
Rip-rap uses a layer of large, loose stones to dissipate the energy of flowing water and prevent soil displacement on steep embankments. It is highly effective at preventing soil washing and allows natural drainage, making it a low-cost solution near water features or drainage swales. Rip-rap is not suitable for vertical wall applications, so evaluate whether your slope requires a true wall or simply armoring.
Retaining Wall Drainage Requirements and Installation Best Practices
Drainage is the primary determinant of whether a retaining wall survives its first wet season. When soil behind a wall becomes saturated, it gains weight and expands, generating hydrostatic pressure that can exceed the wall's structural capacity. Poor drainage is a leading cause of wall failure, often more significant than material choice.
Soil Mechanics: Why Drainage Is Non-Negotiable
The soil behind a retaining wall is a dynamic mixture of particles, water, and air. When water infiltrates the backfill, it fills pore spaces, increasing the soil's unit weight and reducing its shear strength. This creates hydrostatic pressure from the water and increased lateral earth pressure from the heavier, weaker soil. In clay soils, the tendency to swell when wet and shrink when dry exerts cyclic pressure that can fatigue even reinforced concrete over time.
A common failure pattern is using native clay as backfill directly behind the wall. Clay drains slowly and retains water, acting like a sponge and increasing hydrostatic pressure long after rain stops. The standard solution is free-draining granular backfill, such as clean crushed stone or gravel. AASHTO guidelines recommend granular backfill with a maximum particle size of 3/4 inch and a minimum of 30% void space (transportation.org).
The Three-Part Drainage System
A proper drainage system has three components: a perforated drainage pipe, a granular drainage layer, and a filter fabric separator. The perforated pipe, typically 4 inches in diameter, is placed at the base of the wall, slightly above the footing, with perforations facing downward. It must have a minimum slope of 1/8 inch per foot to allow gravity flow to a discharge point. The drainage layer, composed of clean, angular aggregate (typically 3/4-inch crushed stone), creates a high-permeability pathway for water. The filter fabric, a non-woven geotextile, is placed between soil and aggregate to prevent fine particles from clogging the layer; without it, the aggregate fills with silt, rendering the system useless.
Weep holes are a secondary component, particularly for walls without a full drainage system. These small openings, typically 2 to 3 inches in diameter, are placed horizontally along the wall face every 4 to 6 feet to allow water to escape directly through the wall. They are common in mortared stone or poured concrete walls, where the wall is impermeable. In segmental block walls, joints provide some permeability, but a drainage pipe is still essential for walls over 4 feet or where soil is highly cohesive.
Installation Best Practices That Prevent Failure
Proper installation is as important as the drainage system. The first step is a stable foundation: excavate a trench below the frost line (from 0 inches in southern states to 48 inches or more in northern states) and fill it with compacted granular base material. The base must be level and compacted to at least 95% standard Proctor density to prevent differential settlement, which can cause tilting or cracking (usace.army.mil).
Backfill should be placed in lifts of 8 to 12 inches and compacted with a mechanical plate compactor. Loose backfill settles over time, creating voids that allow water to accumulate and pressure to build. For segmental block walls, each course must be checked for level and alignment, and geogrid reinforcement should be installed at manufacturer-specified intervals for walls over 4 feet. Geogrid, a high-strength polymer mesh extending horizontally into the backfill, anchors the wall to the soil mass and must be tensioned and secured with pins or staples.
A common error is placing the drainage pipe at the wrong elevation. The pipe must be at or slightly above the base of the wall, not below it, to ensure free water flow; if too low, it can become submerged in groundwater. Another error is using a pipe without a discharge point. The pipe must extend through the wall face or connect to a daylight outlet; if it terminates behind the wall, water pools at the base, undermining the footing.
Regional Considerations for Drainage
Drainage requirements vary by climate and soil type. In arid regions, walls may experience long dry periods followed by intense monsoon rains, requiring systems designed for high-intensity, short-duration rainfall, such as larger diameter pipes or additional weep holes. In cold climates, freeze-thaw cycles are a major concern: water expands by approximately 9% when frozen, creating enormous pressure. The drainage system must remove water before it freezes, and the footing must extend below the frost line to prevent frost heave. In coastal areas, saltwater corrodes metal components, so pipes and geogrids should be corrosion-resistant.
Cost of Retaining Wall Materials per Square Foot: A Practical Breakdown
The cost of retaining wall materials per square foot is only part of the total picture. Installation labor, excavation, backfill aggregate, and drainage components often rival the material cost. Compare not just upfront price but cost per year of service life, which accounts for maintenance and replacement.
Material Cost Ranges (Installed, per Square Foot)
The following ranges are based on national averages for residential projects in the United States as of 2025, and include materials and professional installation but vary by region, wall height, and site conditions. These are ballpark figures to help you compare options, not quotes for your specific project.
- Segmental Concrete Blocks: $15 to $30 per square foot. This is the most common choice for residential walls because it balances cost, durability, and ease of installation. The blocks themselves are relatively inexpensive, but the cost of base preparation, drainage, and geogrid reinforcement for taller walls can add significantly to the total.
- Poured Concrete: $20 to $40 per square foot. The higher cost reflects the need for formwork, steel reinforcement, and skilled labor. Poured concrete is often the most expensive option for residential walls, but it offers the highest structural strength and can be cost-effective for very tall or heavily loaded walls.
- Natural Stone / Armour Stone: $25 to $60 per square foot. Natural stone is the premium option, with costs varying widely depending on the type of stone (e.g., limestone, granite, bluestone) and the complexity of installation. Armour stone, which consists of large boulders, can cost $50 to $100 per square foot due to the heavy machinery required for placement.
- Timber Sleepers: $10 to $20 per square foot. Timber is the most affordable material upfront, but its shorter lifespan (typically 10 to 15 years with proper treatment) means it may need replacement sooner than concrete or stone, increasing the long-term cost.
- Rip-Rap: $5 to $15 per square foot. Rip-rap is the cheapest option for slope armoring, but it is not a vertical wall solution. It is best used for embankments and shorelines where a sloped layer of stone can dissipate water energy.
Total Project Cost: Beyond the Material
Material cost is often less than half of the total project cost. A typical project includes excavation, site preparation, a compacted aggregate base, drainage pipe, geotextile fabric, backfill aggregate, and labor. A 50-foot-long, 3-foot-high wall can range from $3,000 to $10,000; a 100-foot-long, 6-foot-high wall can easily exceed $20,000, especially with geogrid reinforcement. Site access is a major factor: limited backyard access increases labor costs because equipment must be moved by hand. Walls over 4 feet require engineered design and may need permits.
Long-Term Value: Cost per Year of Service Life
To compare materials fairly, calculate cost per year of service life. A timber wall at $15 per square foot lasting 15 years costs $1.00 per square foot per year. A segmental concrete block wall at $22 per square foot lasting 50 years costs $0.44 per square foot per year, making it the better long-term investment. Poured concrete, at $30 per square foot and 75 years, costs $0.40 per square foot per year. Natural stone, at $40 per square foot and 100 years, also costs $0.40 per square foot per year while offering superior aesthetics.
Environmental Impact and Sustainability
Retaining wall materials have different environmental footprints. Segmental concrete blocks and poured concrete have high embodied carbon due to cement production, which accounts for approximately 8% of global carbon dioxide emissions, but concrete walls last for decades. Timber sleepers from certified sustainable forests have a lower carbon footprint but a shorter lifespan, leading to more frequent replacement. Natural stone has a low carbon footprint if quarried locally, but transportation can increase emissions. Rip-rap, using locally sourced stone, is often the most sustainable option because it requires minimal processing and allows natural drainage.
Permeable retaining wall systems, such as segmental blocks with open joints or dry-stacked stone, allow water to infiltrate the soil rather than running off, reducing the burden on stormwater systems and helping recharge groundwater. In contrast, impermeable walls like poured concrete can increase runoff and contribute to erosion downstream. Choosing a permeable system with recycled or locally sourced materials reduces environmental impact without sacrificing performance.
Getting an Accurate Quote
Pricing depends heavily on wall height, site access, and the quantity of material required. For an accurate figure tailored to your property, request a detailed quote from a professional contractor. For an accurate figure tailored to your property, request a detailed quote from a professional contractor. We provide comprehensive estimates that account for drainage, compaction, and geotextile requirements, so the final price reflects a wall built to last, not just the visible blocks. We also help you evaluate the long-term value of different materials, ensuring you make a cost-effective and environmentally responsible choice.
Frequently Asked Questions
What is the strongest material for a retaining wall?
Poured concrete is generally the strongest material for a retaining wall, offering superior structural rigidity to handle high lateral earth pressure and heavy water flow. It is often the go-to for large slopes or commercial applications. Segmental concrete blocks reinforced with geogrid are also highly engineered and can support significant loads. For most residential erosion problems, both options provide excellent long-term strength when built on a proper foundation with adequate drainage.
What is the cheapest material to use for a retaining wall?
Pressure-treated timber is typically the most budget-friendly material for a retaining wall, especially for smaller garden terraces. However, it has a shorter lifespan than concrete or stone. For a low-cost solution on a steep bank where a vertical wall isn't needed, rip-rap (loose stone) is also very economical. While timber saves money upfront, concrete blocks may offer better value over decades due to lower maintenance and a longer service life.
Do I need a permit for a retaining wall?
Yes, most municipalities require a permit for a retaining wall, particularly if it exceeds a certain height, often 4 feet. Local building codes also dictate structural requirements for drainage, foundation base, and frost depth. You should check with your local building department before starting any project. A professional contractor can handle the permitting process and ensure your wall meets all local codes for structural integrity and safety.
How do retaining walls prevent soil erosion?
Retaining walls prevent soil erosion by holding back soil on a slope and reducing its angle. They manage water runoff by incorporating a drainage system, typically including gravel backfill and a perforated drainage pipe, to relieve hydrostatic pressure. The wall's structure, whether it uses gravity or engineered reinforcement, resists the lateral force of the soil, stopping it from sliding and washing away during heavy rain.
What is the longest lasting type of retaining wall?
Poured concrete and natural stone are the longest lasting retaining wall materials, with lifespans often exceeding 50 years or more with minimal maintenance. Segmental concrete blocks are also highly durable, frequently lasting several decades. The longevity of any wall depends more on the quality of its installation, particularly the foundation base and drainage system, than on the material itself. Proper installation is critical to prevent cracking, shifting, or premature failure.
What is the 1/3 rule for retaining walls?
The 1/3 rule is a simple guideline for buried base depth. It suggests that for a standard retaining wall, about one-third of the wall's total height should be buried below the grade for stability. For example, a 3-foot-high wall would have 1 foot of its base underground. This rule helps ensure the wall has enough foundation support to resist the pressure of the soil it retains, though engineered walls may have different specific requirements.