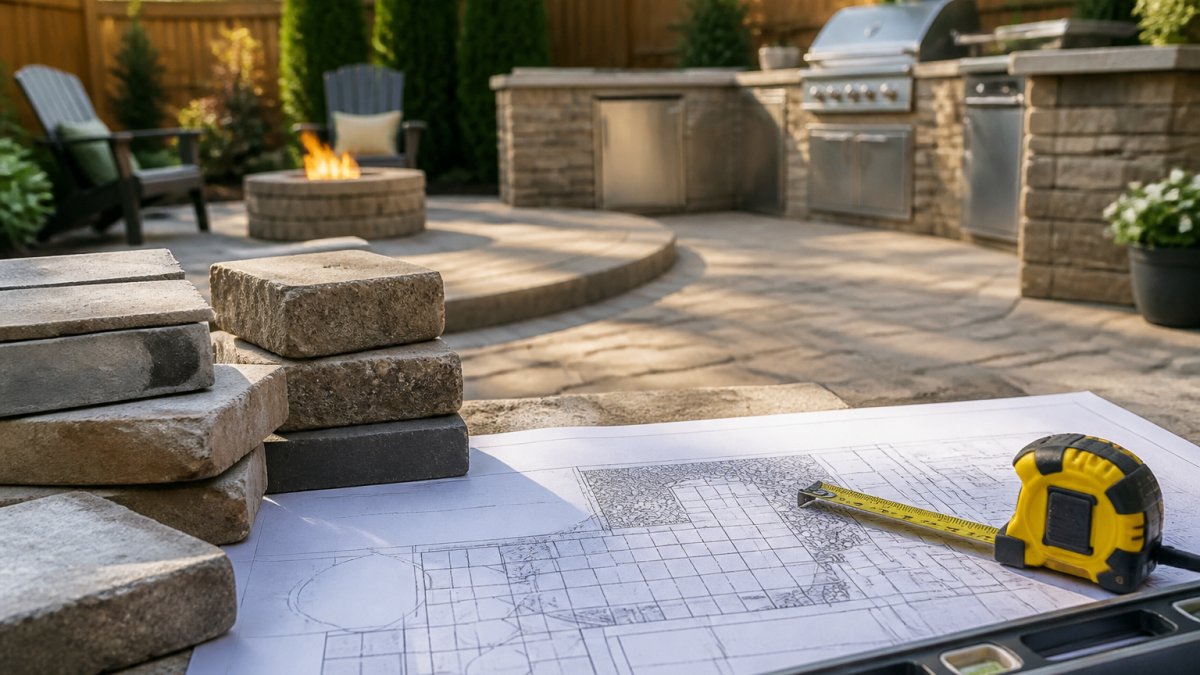
 listicle
7 Ways to Upgrade Your Backyard With Custom Patios
Table of Contents
- 1. Start With a Custom Patio Layout That Fits How You Live
- 2. Build an Outdoor Kitchen: Installation Cost Breakdown and What Drives It
- 3. Add a Fire Pit as a Year-Round Focal Point
- 4. Layer in Shade Solutions: Pergolas, Patio Covers, and Retractable Awnings
- 5. Light the Space for Ambiance and Safety
- 6. Follow 2026 Custom Patio Design Trends That Hold Their Value
- 7. Understand the Hardscape Installation Timeline Before You Commit
- What Custom Patios Cost in Property Value: ROI and Permitting Basics
- Frequently Asked Questions
Last Updated: September 30, 2026
1. Start With a Custom Patio Layout That Fits How You Live
The best custom patios start with how you actually use your yard, not a catalog photo. Measure your entertaining habits first: how many people gather, whether you cook outside, and where the afternoon sun lands.
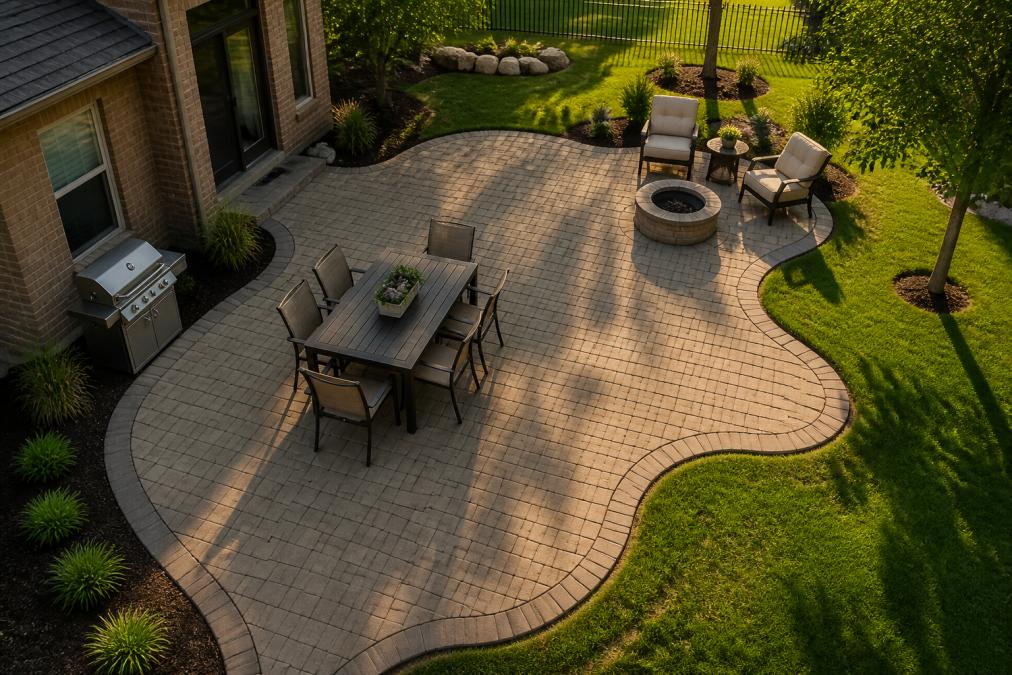
Choosing the Right Size and Shape
For a dining table plus walkway, plan roughly 3.5 to 4 meters of depth so chairs can slide back without tipping off the edge. Curved edges soften a rectangular yard; straight lines suit modern homes.
2. Build an Outdoor Kitchen: Installation Cost Breakdown and What Drives It
An outdoor kitchen installation cost breakdown depends on four things: countertop material, appliance grade, utility runs, and site access. There is no single "typical" price, because a simple grill station and a full kitchen with plumbing sit in completely different brackets.
What Actually Moves the Number
- Countertop material: natural stone costs more than poured concrete
- Appliance tier: built-in grills like Traeger wood pellet grills carry different price points than basic models
- Utility runs: gas, water, and electrical lines add labor
- Site access: tight gates slow equipment and raise labor hours
For exact figures, request a project-based quote from Moises Pizana Hardscapes.
3. Add a Fire Pit as a Year-Round Focal Point
A fire pit turns a patio into a gathering spot for cool evenings. Permanent masonry fire pits anchor the design and match your pavers, while portable steel units like Solo Stove fire pits let you rearrange the layout.
4. Layer in Shade Solutions: Pergolas, Patio Covers, and Retractable Awnings
Shade extends how many hours a day you can actually use the space. Pergolas define an outdoor room, patio covers block rain, and retractable awnings like SunSetter awnings adjust with the sun.
| Shade Option | Best For | Tradeoff |
|---|---|---|
| Pergola | Defining an outdoor room | Partial shade only |
| Patio cover | Rain protection | Permanent structure |
| Retractable awning | Flexible sun control | Needs professional install |
5. Light the Space for Ambiance and Safety
Outdoor lighting does two jobs: it sets the mood and it prevents trips and falls. The best plans layer three types, path lights for walkways, uplights for focal points, and string or overhead lights for the entertaining area, but the difference between a professional-looking install and a harsh one comes down to three technical levers most guides skip: voltage, color temperature, and control zoning.
Voltage: Low-Voltage vs. Line-Voltage
Most residential patio lighting runs on 12-volt low-voltage systems. A transformer plugged into a standard 120-volt outdoor GFCI receptacle steps the power down, and the low-voltage cable can be buried shallow (typically 6 inches, though local code governs) without conduit in many jurisdictions. Line-voltage (120V) fixtures are used for permanent hardwired applications like wall sconces on a covered patio or step lights tied into a junction box.
Color Temperature: Why 2700K-3000K Wins Outdoors
Color temperature is measured in Kelvin (K). Warm white (2700K-3000K) flatters stone, wood, and skin tones and reads as inviting near seating. Cool white (4000K+) looks clinical and is better reserved for security or task lighting. A frequent mistake is mixing temperatures on the same patio, the eye reads it as sloppy.
Layering and Control Zoning
A practical layering scheme:
- Ambient layer: overhead string lights or a pergola-mounted fixture on a dimmer
- Task layer: step lights and path lights at 12-18 inches above grade, spaced roughly 6-8 feet apart
- Accent layer: uplights aimed at a tree, wall, or water feature, angled to graze rather than blast
Put each layer on its own switch or smart zone so you can run accent-only for dinner and full brightness for cleanup. Smart systems like Philips Hue outdoor lighting let you schedule colors and brightness from your phone, but the same zoning logic applies to a basic low-voltage transformer with a timer and photocell.
Safety and Code Basics
Outdoor receptacles must be GFCI-protected, and fixtures rated for wet locations carry a UL "wet location" listing. Bury cable below the frost line where required, and call 811 before you dig so you don't hit irrigation or utility lines. None of this is glamorous, but it's what separates a patio that photographs well from one that passes inspection and lasts.
6. Follow 2026 Custom Patio Design Trends That Hold Their Value
The 2026 custom patio design trends favor durability over novelty. Large-format pavers, permeable surfaces, and neutral tones are replacing busy patterns that date quickly.
7. Understand the Hardscape Installation Timeline Before You Commit
A hardscape installation timeline for a standard patio usually runs one to three weeks, but the range depends on scope and weather. A small patio moves fast; a full kitchen with utilities takes longer.
What Can Delay a Project
- Rain and saturated ground
- Permit approvals and inspections
- Utility line location and rerouting
- Material lead times
Ask your contractor for a written schedule with milestones. Moises Pizana Hardscapes handles design and installation with its own crew, which keeps timelines tighter.
What Custom Patios Cost in Property Value: ROI and Permitting Basics
Most articles on custom patios wave at "adding value" and move on. This section does the opposite: it treats the patio as a capital improvement with a cost basis, a useful life, and a regulatory footprint, the three things that actually determine whether you recoup the spend.
The ROI Reality: What Recoups and What Doesn't
Hardscape projects don't have a single national ROI number the way a kitchen remodel does, because value is hyper-local. What practitioners consistently observe:
- Well-executed patios and hardscapes tend to recoup a meaningful share of cost at resale in markets where outdoor living is a priority, but the recoup is driven by usable square footage and curb appeal, not by the patio itself.
- Over-improvement is the real risk. A patio that outclasses the house, or a highly personalized feature (a specific sport court, an elaborate water feature) may not translate to a buyer.
- Neutral, durable materials age better in appraisal terms than trendy finishes. Large-format pavers, natural stone, and permeable systems read as quality; busy stamped patterns and bold colors can date a space.
The Permitting Layer Most Homeowners Skip
Permitting is where projects quietly go sideways. The rules vary by jurisdiction, but the pattern is consistent:
- Structures trigger permits. Pergolas, patio covers, and outdoor kitchens typically require a building permit, especially when they're attached to the house or exceed a height or square-footage threshold.
- Utilities and drainage trigger permits. Any work touching gas lines, electrical circuits, water supply, or stormwater drainage usually needs a permit and inspection.
- Setbacks and impervious-surface limits apply. Many jurisdictions cap the percentage of a lot that can be covered by impervious surfaces (patios, driveways, roofs). Exceeding the cap can require mitigation or a variance.
- HOA rules stack on top of code. Even where the city allows a structure, a homeowners association may restrict height, materials, or placement.
Why the Permit Matters at Resale
An unpermitted patio cover or outdoor kitchen can surface during a buyer's inspection or a title search, and the remedy, retroactive permitting, modification, or removal, lands on the seller. A permitted project protects you at resale and prevents costly rework. Keep the approved plans, inspection sign-offs, and receipts; they document the improvement's cost basis and legitimacy.
A Simple Cost-Benefit Frame
When you're weighing options, compare them on four axes rather than price alone:
- Useful life, how many years before the material needs replacement or major repair
- Maintenance load, annual sealing, cleaning, or repair hours and dollars
- Resale neutrality, how broadly the design appeals to future buyers
- Permit and code risk, whether the feature is straightforward or variance-dependent
Frequently Asked Questions
What are some good upgrade ideas for my patio?
The upgrades that deliver the most day-to-day use are an outdoor kitchen station, a fire pit, layered shade from a pergola or retractable awning, and low-voltage lighting. Adding planting beds and defined walkways around the patio ties the whole space together. If drainage is a problem, fix that first with proper grading or a permeable paver base before adding features on top.
What backyard upgrades add the most value?
Permanent hardscape features tend to hold value better than portable decor. A well-built custom patio with quality pavers, a functional outdoor kitchen, and safe lighting all improve usable square footage, which buyers notice. Retaining walls that solve erosion also protect the investment. Talk to a hardscape contractor about which upgrades match your home's price range before you overspend on features that won't return.
How long does it take to install a custom patio?
Most residential custom patio projects take one to three weeks from excavation to final joint sand, depending on square footage, paver type, and whether utilities or drainage work is involved. Outdoor kitchens and pergolas add time because they need separate trades or electrical connections. Weather, permitting, and material lead times are the most common causes of delay. Ask your contractor for a written schedule before work starts.
How do I choose the right layout for my backyard patio?
Start by mapping how you actually use the yard: dining, lounging, cooking, or a mix. Zone the patio so traffic flows around the grill and fire pit instead of through seating. Leave at least three feet of clearance around furniture and plan walkways that connect the patio to the house and yard. A hardscape designer can translate that into a layout that fits your lot's grade and drainage.
What is the difference between a standard patio and a custom hardscape design?
A standard patio is usually a simple rectangular slab or basic paver grid. A custom hardscape design integrates the patio with retaining walls, walkways, planting beds, lighting, and shade structures so the whole yard works as one space. Custom work also accounts for drainage, grade changes, and how you want to use each zone. The result is a space built for your lot rather than a one-size-fits-all layout.
Upgrading a backyard takes planning, the right materials, and a crew that shows up. Moises Pizana Hardscapes builds custom patios, outdoor kitchens, and retaining walls with its own experienced team, no subcontracting, so your project stays on schedule and on budget. Get a quote from Moises Pizana Hardscapes and turn your backyard into a space you will actually use.