 how-to
How Long Does Outdoor Kitchen Installation Take?
Table of Contents
- The Real Outdoor Kitchen Installation Timeline: 2 to 12 Weeks
- Outdoor Kitchen Site Preparation: The Step That Sets Your Schedule
- Custom Outdoor Kitchen Build Time vs. Prefab and RTA Kits
- Permits, Utilities, and Inspections: The Hidden Weeks
- Outdoor Kitchen Installation Delays: Weather, Supply, and Labor
- Your Outdoor Kitchen Installation Timeline: A Planning Checklist
- Frequently Asked Questions
Last Updated: October 13, 2026
The Real Outdoor Kitchen Installation Timeline: 2 to 12 Weeks
Most outdoor kitchen installation projects take 2 to 12 weeks from the first design meeting to the day you cook your first meal outside. The exact number depends on three things: how complex your design is, how much site work is needed, and how fast permits and utility hookups move in your area.
At Moises Pizana Hardscapes, we have built outdoor living spaces across the Dallas and Fort Worth area for more than 15 years. We do not subcontract the work, so we control the schedule from start to finish. That matters, because most delays come from waiting on other people.
Here is the honest breakdown. A simple prefab setup can wrap in about two weeks. A fully custom kitchen with a gas line, electrical work, and a stone island can run eight to twelve weeks. Below, we walk through each phase so you can plan your own outdoor kitchen installation timeline with real numbers.
guide to outdoor kitchen planning from the Hearth, Patio & Barbecue Association
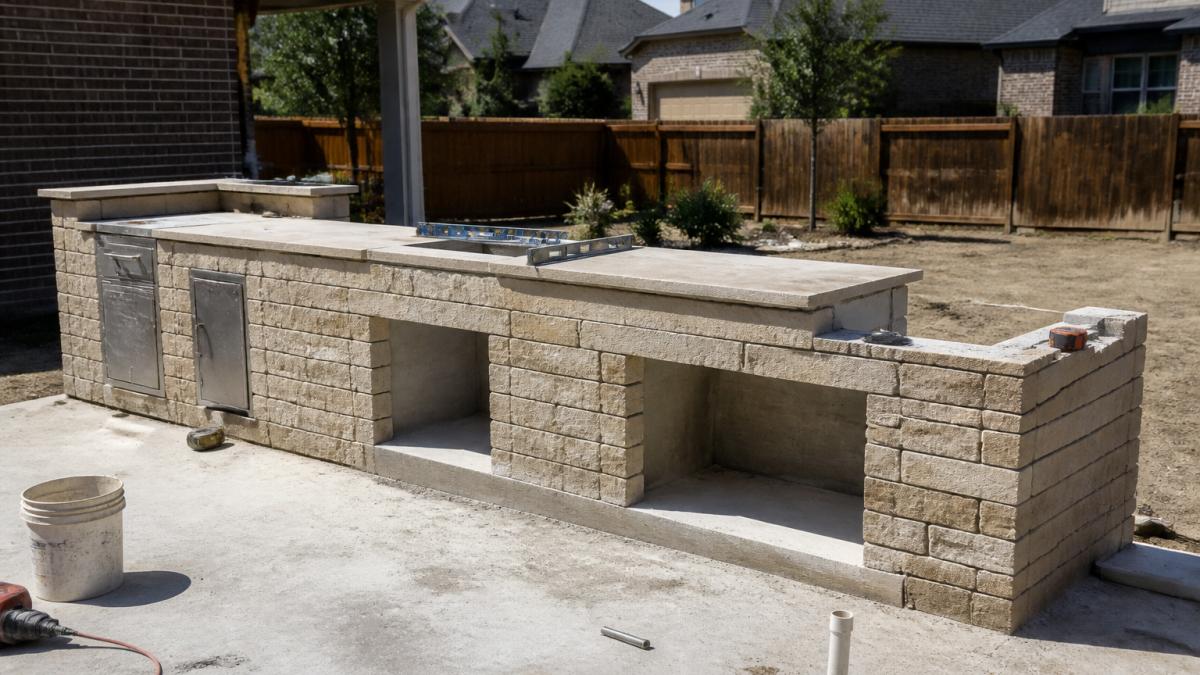
A Phase-by-Phase Schedule With Realistic Duration Ranges
Every project moves through the same basic phases. The ranges below show what we typically see in the field.
| Phase | Typical Duration | What Happens |
|---|---|---|
| Design and planning | 1-2 weeks | Measurements, layout, material picks |
| Permits and approvals | 1-4 weeks | Filing, review, HOA sign-off |
| Site prep and foundation | 3-7 days | Clearing, grading, pouring concrete |
| Utility rough-in | 3-10 days | Gas, electrical, plumbing lines |
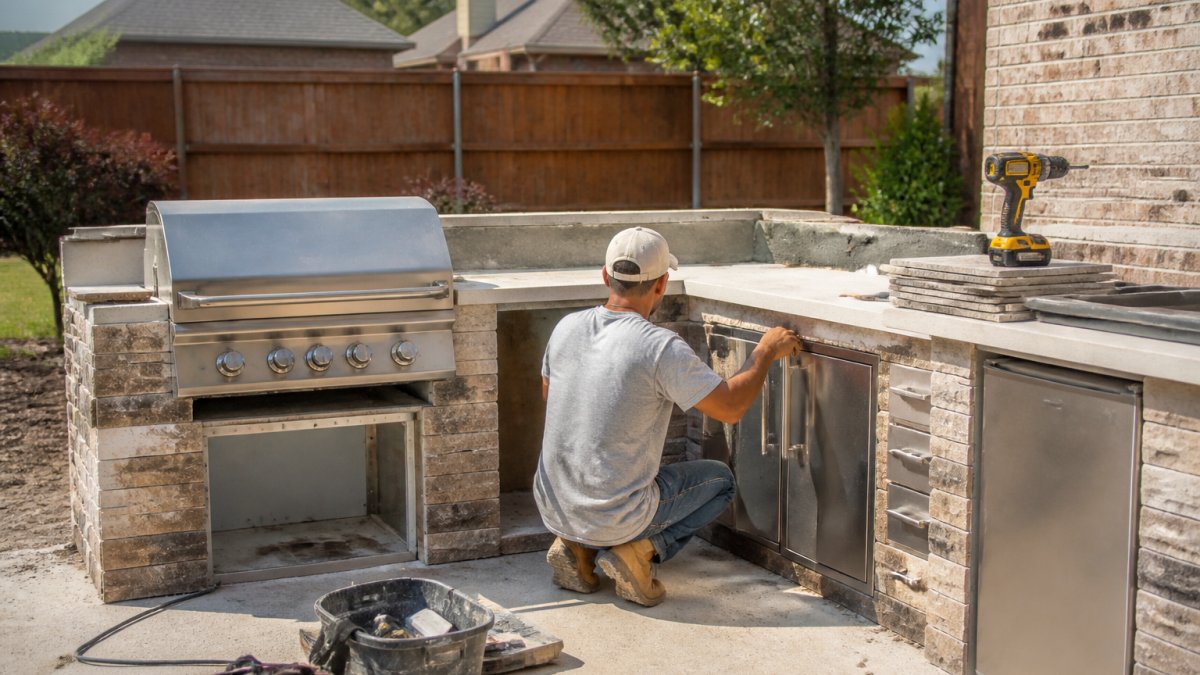
| Construction and assembly | 1-4 weeks | Building the structure, setting appliances |
| Finishes and inspection | 2-5 days | Counters, veneer, final checks |
The phases can overlap. We often start site prep while permits are still in review, which shaves a week or more off the total.
Outdoor Kitchen Site Preparation: The Step That Sets Your Schedule
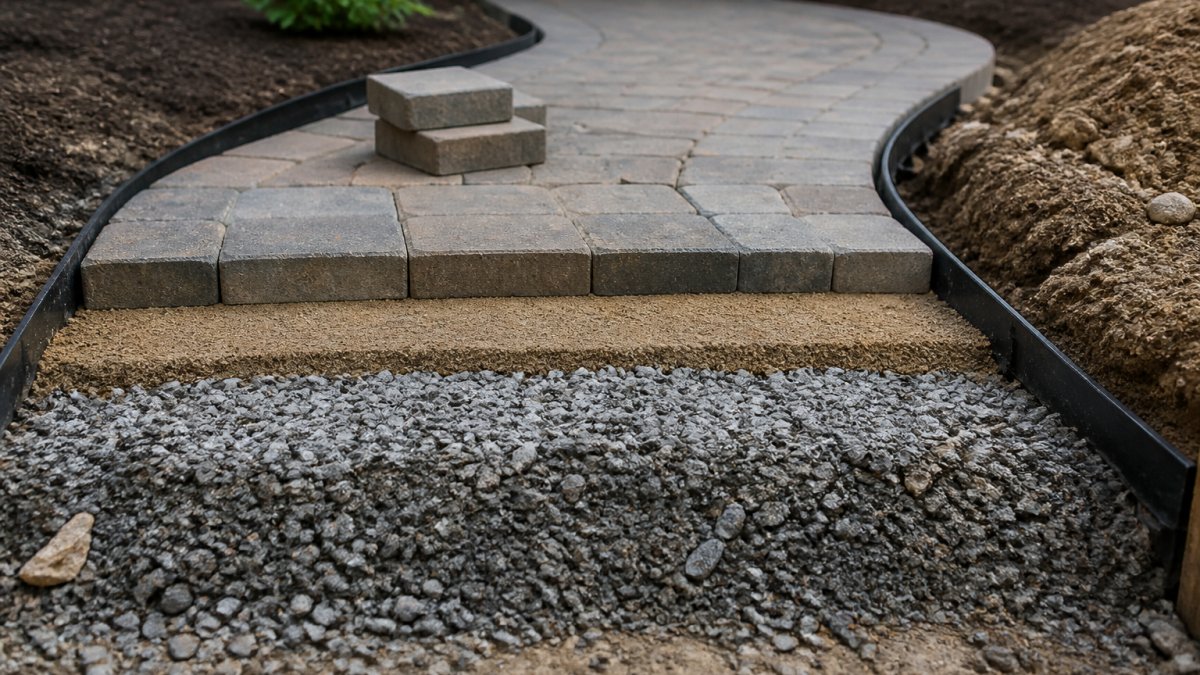
Outdoor kitchen site preparation is the work of clearing, leveling, and pouring a foundation before any structure goes up. It is the step that decides whether your project stays on track or slips.
This is where existing hardscape changes everything. If you already have a concrete patio in good shape, we may build directly on top of it. That can save several days. If the area is bare dirt, sloped, or has old cracked concrete, we remove it first and start from scratch.
A common mistake is underestimating drainage. Water that pools near a kitchen foundation will crack it over time. We grade the site so water flows away from the structure before we pour.
- Flat, solid existing patio: 1-2 days of prep
- Bare or uneven ground: 3-5 days
- Sloped yard with drainage needs: 5-7 days
- Old hardscape removal required: add 1-2 days
Get this phase right and the rest of the outdoor kitchen installation moves faster.
Custom Outdoor Kitchen Build Time vs. Prefab and RTA Kits
Custom outdoor kitchen build time is longer than a kit, but it fits your space exactly. A prefab or RTA kitchen arrives in boxes and assembles in days. A custom build is designed, framed, and finished on site.
Here is how the three options compare:
| Option | Build Time | Best For | Main Trade-off |
|---|---|---|---|
| Prefab kit | 1-3 days | Renters, quick setups | Limited sizes, less durable |
| RTA kit | 3-7 days | DIY homeowners | You supply the labor |
| Custom build | 2-6 weeks | Permanent, fitted spaces | Higher cost, longer wait |
Prefab and RTA kitchens work well when you want something simple and fast. They come in set sizes, so they may not fit an odd corner or match your existing stone.
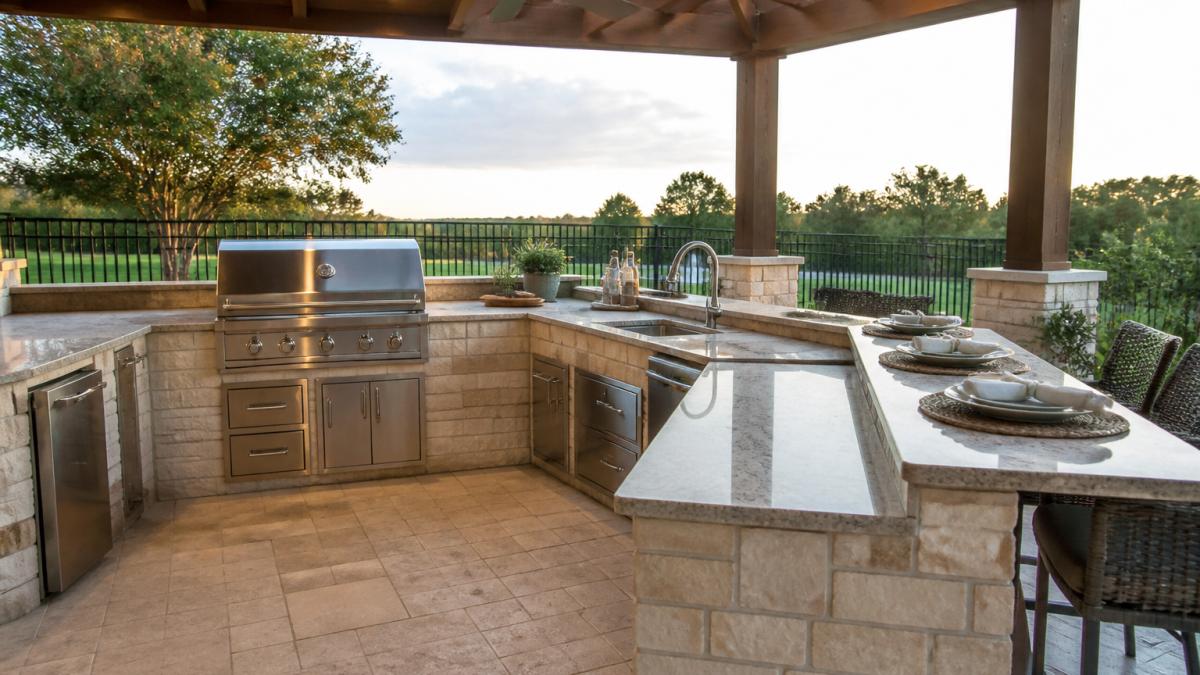
A custom build lets us match your patio, hide the gas line, and size the counters to your grill and fridge. That is the route most of our clients take when they plan to stay in the home.
Permits, Utilities, and Inspections: The Hidden Weeks
Permits, utilities, and inspections are the parts of an outdoor kitchen installation that surprise homeowners most. They add time you cannot see, and the order in which they happen matters as much as the durations.
When a permit is actually required. The trigger is almost always a utility or a structure, not the cooking itself. A freestanding grill on a patio typically needs nothing. The moment you add a fixed gas line, a 120/240-volt circuit, a sink drain, or a roofed structure, most jurisdictions expect a permit. Rules vary by city and county, so confirm with your local building department before design is finalized, not after materials are ordered.
building permit guidance from the International Code Council
The inspection sequence. Inspections are gates, and each one has to pass before the next phase can be closed up:
- Rough utility inspection, after gas, electrical, and plumbing lines are run but before walls, veneer, or countertops cover them. This is the gate most likely to delay a project, because a failed rough-in means opening work back up.
- Pre-pour or footing inspection, where required, before concrete is placed.
- Final inspection, after appliances, outlets, and fixtures are installed and the system is energized and tested.
Scheduling an inspector can take anywhere from a day to more than a week depending on the jurisdiction and season. Build that wait into the plan rather than treating it as instant.
Utility lead times by project condition. The work itself is fast; the scheduling is not.
| Utility | Work Duration | Typical Lead Time to Schedule | Notes |
|---|---|---|---|
| Gas line | 1-3 days | 1-2 weeks | May require a separate gas permit and pressure test |
| Electrical | 1-3 days | 1-2 weeks | Dedicated circuit for grill, fridge, and lighting |
| Plumbing / sink drain | 1-2 days | 1-2 weeks | Drain slope and venting often drive the layout |
| Water line (if applicable) | 1 day | 1-2 weeks | Freeze protection matters in cold climates |
Planning around the hidden weeks. Three habits cut permit and utility delay more than anything else:
- File the permit as soon as the design is locked, even if site prep has not started.
- Have the utility rough-in scheduled before the foundation is poured so the crew is not waiting on a trade.
- Keep a copy of the approved plans on site, inspectors ask for them, and missing paperwork can turn a same-day pass into a return visit.
We handle the coordination so you are not stuck calling three different trades. Because we do not subcontract, our crew stays on site and keeps the utility work moving.
Outdoor Kitchen Installation Delays: Weather, Supply, and Labor
Outdoor kitchen installation delays come from three main sources: weather, supply, and labor. Planning for them now keeps your timeline realistic.
Weather is the biggest one in our region. Rain slows concrete pours and stone work. Summer heat can push crews to start early and stop by midday. Winter freezes can halt a pour entirely.
Supply issues hit when a chosen appliance or stone is backordered. Ordering materials early locks in your date.
Labor delays happen when a contractor juggles too many jobs or subs out the work. This is where a dedicated crew makes a difference.
- Rain or storms: add 2-5 days
- Extreme heat or freeze: add 1-3 days
- Appliance backorder: add 1-4 weeks
- Multiple crews on one job: add unpredictable time
A realistic outdoor kitchen installation timeline builds in a buffer for these. We would rather tell you ten weeks and finish in nine than promise six and deliver ten.
Your Outdoor Kitchen Installation Timeline: A Planning Checklist
Use this checklist to build your own schedule and stay ahead of delays.
- Measure your space and decide on a layout
- Choose materials, finishes, and appliances
- Confirm whether your project needs a permit
- Check HOA rules for your neighborhood
- Order appliances and stone early
- Schedule utility hookups with a licensed pro
- Plan site prep around the weather forecast
- Book inspections as soon as work is done
- Build in a one to two week buffer
Want a timeline based on your actual yard? Moises Pizana Hardscapes designs and builds custom outdoor kitchens across the Dallas and Fort Worth area. We give you a clear schedule up front and stand behind the work.
Frequently Asked Questions
Can an outdoor kitchen be installed in a week?
Only if you choose a prefabricated or RTA kit and already have a flat concrete slab, gas stub, and power nearby. A typical kit assembly takes 2 to 4 days. Anything built from scratch, including foundation work, masonry, and utility connections, takes 2 to 12 weeks depending on complexity, permits, and weather. A one-week turnaround is not realistic for a custom outdoor kitchen installation.
How long do plumbing and electrical work add to an outdoor kitchen project?
Plan for 1 to 3 weeks total for utility installation. Running a new gas line can take 2 to 5 days if the meter is close, longer if trenching is needed. Electrical connections for lighting, outlets, and appliance circuits take 1 to 3 days. Plumbing for a sink or refrigerator adds another 1 to 2 days. Each trade also needs its own inspection, which can add several days of wait time depending on your local building department's schedule.
What factors can delay an outdoor kitchen installation?
The most common outdoor kitchen installation delays are rain and freezing temperatures that halt concrete and masonry work, permit approval backlogs, special-order appliances or countertops arriving late, and inspection scheduling. In the Dallas-Fort Worth area, summer heat can also slow crews working with concrete and mortar. Build 1 to 2 weeks of buffer into your timeline for a custom build to absorb these delays without pushing your completion date.
Does an outdoor kitchen need a concrete patio or foundation?
Yes, in almost every case. A concrete slab or engineered foundation keeps the structure level, prevents settling, and supports the weight of masonry, countertops, and appliances. Outdoor kitchen site preparation typically includes grading, compacting the base, and pouring a reinforced slab, which takes 3 to 7 days including cure time. Skipping this step or building on an existing uneven patio is one of the most common causes of cracks and costly repairs later.
Every outdoor kitchen project faces the same risk: a timeline that slips because permits, utilities, or weather were not planned for. At Moises Pizana Hardscapes, we control the schedule with our own crew and equipment, so you are not waiting on subcontractors. Our team brings more than 15 years of experience to custom patios, outdoor kitchens, and full outdoor living spaces. Get a quote and a realistic timeline built for your yard.