 how-to
Best Base for a Paver Walkway in DFW: 2026 Guide
Table of Contents
- Why DFW's Expansive Clay Soil Changes the Base Decision
- Base Material Options for a Paver Walkway
- Paver Walkway Base Depth: What the Specs Actually Require
- Paver Base Installation Steps for North Texas Soil
- Paver Walkway Drainage: Slope, Runoff, and Water Management
- Paver Base Panels for Walkways: A Faster Alternative
- Installation Quality Checks and Troubleshooting
- Conclusion: Matching the Base to Your Walkway and Site
- Frequently Asked Questions
Last Updated: October 12, 2026
Why DFW's Expansive Clay Soil Changes the Base Decision
The best base for a paver walkway in DFW is a compacted, dense-graded crushed stone base, typically 4 to 6 inches deep, built over geotextile fabric and separated from the native clay by proper excavation.
The Dallas-Fort Worth metroplex sits on expansive clay soils that swell when wet and shrink when dry.
Below, we break down the base materials that hold up in North Texas, the depths the specs call for, and the installation steps that keep a walkway flat through wet springs and dry summers.
Base Material Options for a Paver Walkway
The best paver walkway base material is crushed stone that locks together under compaction, not rounded gravel that rolls. Two families dominate: crushed stone and dense-graded aggregate, and road base blends engineered for load.
Crushed Stone and Dense-Graded Aggregate
Crushed stone with angular faces compacts into a tight, interlocking layer that resists shifting. Dense-graded aggregate mixes fine particles with larger stones so the layer locks up as one mass, the standard choice for a pedestrian walkway.
- Pros: Strong interlock, drains well, widely available across North Texas, works with bedding sand on top
- Cons: Requires proper compaction in lifts, dusty to handle, needs correct gradation to perform
Road Base and Flexible Base
Road base, sometimes called flexible base, is a crushed limestone blend used under driveways and streets. It handles heavier loads and resists rutting when compacted correctly. For a walkway, it is more base than most sites need, but it earns its place where the subgrade is weak or the walkway doubles as a service path.
- Pros: High load capacity, stable under heavy foot traffic, good for problem subgrades
- Cons: Costs more than standard crushed stone, harder to hand-trench, overkill for light walkways
| Base Material | Best For | Key Strength | Main Drawback |
|---|---|---|---|
| Crushed stone (dense-graded) | Most walkways | Interlock and drainage | Needs correct compaction |
| Road base / flexible base | Weak subgrade, heavy use | Load capacity | Higher cost |
| Paver base panels | Fast installs, light use | Speed, low excavation | Limited depth flexibility |
| Bagged paver base | Small repairs | Convenience | Not cost-effective at scale |
Paver Walkway Base Depth: What the Specs Actually Require
The recommended paver walkway base depth is a minimum of 4 inches of compacted base for pedestrian applications under ideal conditions, according to the Concrete Masonry & Hardscapes Association paver base and depth guide.
Lowe's planning guidance for a paver patio or walkway recommends a compacted base about 6 inches deep. That extra depth gives you room to bridge soft spots and keep the surface stable when the clay beneath moves.
Why Clay Forces a Deeper Base Than the Minimum
Expansive clay changes volume with moisture. When a North Texas clay subgrade wets up after a spring storm, it can swell enough to lift whatever sits on top of it; when it dries out in a July drought, it shrinks and pulls away, leaving a void under the base.
The fix is not just more stone. It is more stone plus separation plus compaction, so the base acts as a rigid raft that bridges the movement below rather than transmitting it up to the pavers.
Depth by Subgrade Condition
Here is how we set depth by condition:
- Stable, well-drained subgrade (sandy or gravelly): 4 inches compacted
- Typical expansive clay, moderate drainage: 6 inches compacted, placed in two or three lifts
- Heavy clay with poor drainage or seasonal ponding: 6 to 8 inches compacted, plus geotextile fabric
How to Read Your Subgrade Before You Dig
You do not need a soils lab for a rough read. A few field checks tell you a lot:
- Ribbon test: Roll a moist sample of the subgrade between your palms into a ribbon. If it holds a ribbon longer than about 2 inches without breaking, you are dealing with high clay content and should plan for the deeper end of the range.
- Dry-season cracking: If the ground near the route shows wide shrinkage cracks in late summer, that is a sign of high shrink-swell potential.
- Post-rain softness: If the subgrade turns spongy and holds footprints after a rain, drainage is poor and you need fabric plus extra depth.
Walkway Depth vs. Patio and Driveway Depth
A pedestrian walkway carries foot traffic only, so it does not need a driveway's load capacity. But it needs the same resistance to soil movement, because a heaved walkway is as much of a trip hazard as a sunken driveway. The practical distinction:
- Walkway: 4 to 6 inches compacted base, 1-inch bedding sand, paver thickness on top
- Patio: 4 to 6 inches compacted base, similar to a walkway but often wider excavation for edge restraint
- Driveway: 6 to 8 inches or more compacted base, sometimes with a thicker sub-base, because it carries vehicle loads
The mistake we see most often is applying driveway depth logic to a walkway and over-excavating, or walkway depth logic to a driveway and watching it rut. Match the depth to the load and the soil, not to a single number.
A Simple Depth Formula
Add the layers before you dig:
Base depth + bedding sand depth + paver thickness = total excavation depth
For a typical clay-site walkway with 6-inch base, 1-inch sand, and 2-3/8-inch pavers, that is roughly 9-3/8 inches of excavation. Dig to that number, not the base depth alone, or the walkway ends up sitting proud of the surrounding grade.
Paver Base Installation Steps for North Texas Soil
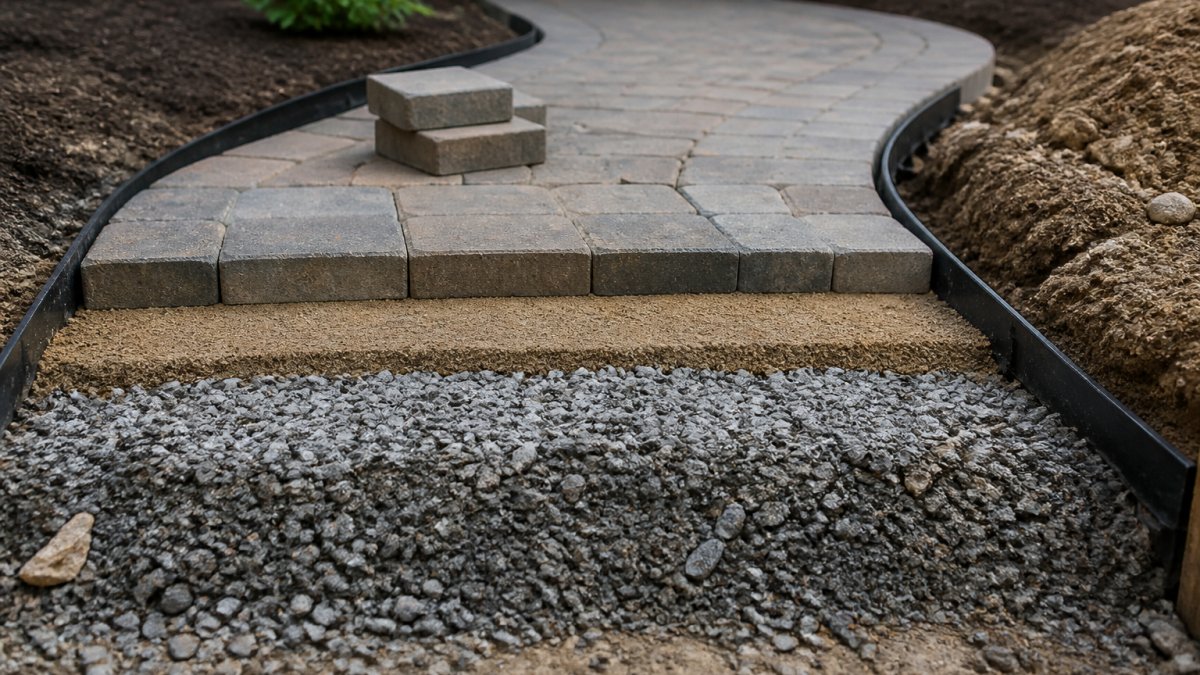
Paver base installation follows a fixed sequence: excavate, stabilize, layer, compact, and level. In North Texas, stabilization separates a walkway that lasts from one that heaves.
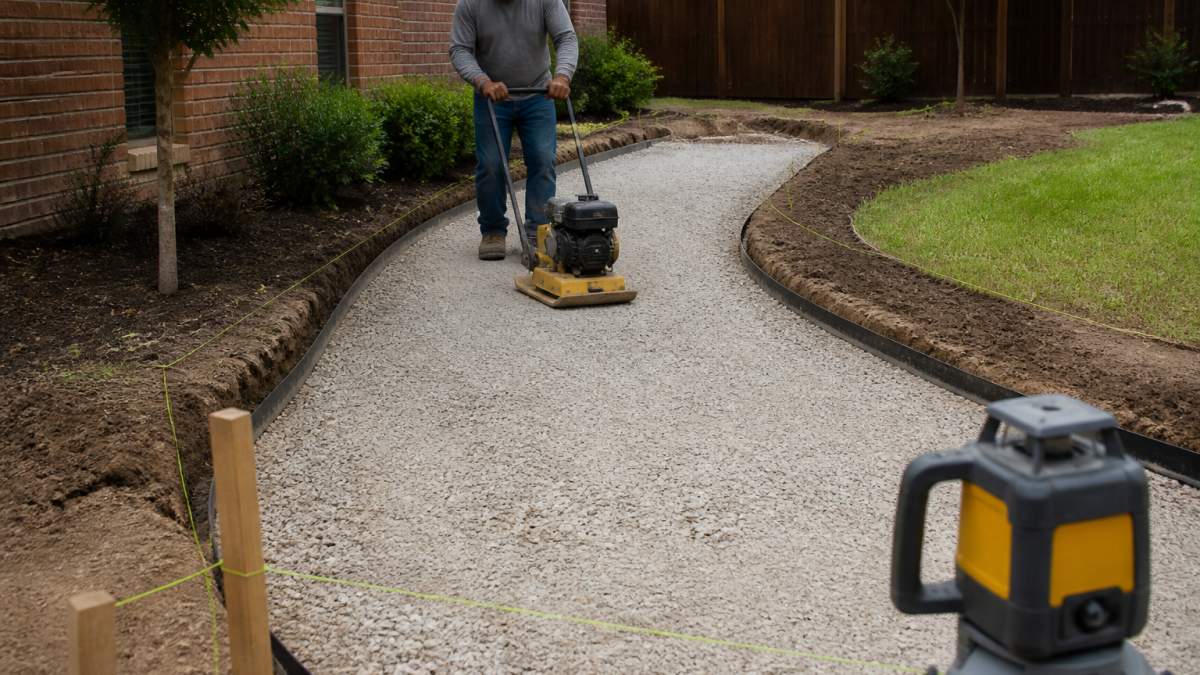
- Excavate to full depth. Dig deep enough for base, bedding sand, and paver thickness combined. Add the paver and sand depth to your base depth before you start digging.
- Grade the subgrade and slope it away from structures. A walkway should shed water, not pond it.
- Lay geotextile fabric over the clay to separate it from the stone and slow migration.
- Place base in lifts. Add 2 to 3 inches at a time, never one thick dump.
- Compact each lift with a plate compactor until the stone stops moving.
- Check slope and level with a string line or laser as you build.
- Add bedding sand, screed it flat, and set pavers.
- Sweep joint sand in and compact again to lock the surface.
Expected result: a base that rings solid underfoot and holds its slope after the first heavy rain.
Paver Walkway Drainage: Slope, Runoff, and Water Management
Paver walkway drainage depends on three things working together: a base that passes water, a surface that sheds it, and a slope that sends it somewhere safe. Get one wrong and water finds the weak point.
A walkway should slope about 1 to 2 percent away from the house, roughly 1/8 to 1/4 inch per foot, enough to move water without making the walk feel tilted.
What 1 to 2 Percent Actually Means Over a Real Walkway
Percent slope is easy to say and easy to get wrong in the field. The math:
- A 20-foot walkway at 1 percent drops 2.4 inches from one end to the other.
- The same walkway at 2 percent drops 4.8 inches.
- A 40-foot run at 1.5 percent drops 7.2 inches.
That drop is why you cannot eyeball it. A walkway that looks level can be flat or even back-pitched toward the house, and you will not know until the first hard rain puts water against the foundation. Set a string line or laser at the high end, mark your target drop at the low end, and check grade as you build.
Where the Water Goes When It Leaves the Walkway
Sloping the walkway away from the house is only half the job. The water has to go somewhere, and on clay it will not soak in quickly. A common failure is a walkway that sheds water perfectly onto a low spot at the edge of the yard, where it ponds, saturates the clay, and works back under the base.
Plan the outlet before you pour the base:
- Daylight the low end: Make sure the low end of the walkway drains to a grade that continues away, not to a wall, fence line, or planting bed that traps water.
- Use a swale or shallow ditch: A gentle, vegetated swale carries runoff to a storm drain, curb, or lower part of the lot without eroding.
- Route downspouts away: Roof water is the biggest volume source on most lots. Extend downspouts past the walkway and discharge them onto splash blocks or into a buried drain line, not onto the pavers.
How Water Moves Through the Base
A properly built base is not a bathtub. Dense-graded crushed stone has void spaces that let water percolate down and laterally, and open-graded stone drains even faster.
That is where geotextile fabric and edge restraint work together. Fabric keeps clay fines from migrating up into the stone and clogging the voids. Edge restraint keeps the base from spreading outward under load, which would open gaps and create low spots where water collects.
Edge Restraint and Surface Details That Affect Drainage
- Base drainage: open-graded or dense-graded stone lets water move through rather than trap it
- Surface runoff: joint sand and slight crowning keep water off the middle
- Edge restraint: aluminum or concrete edging holds the pavers and stops the base from spreading
Slope and Drainage Checks During Installation
Check slope at three points: after excavation, after each compacted lift, and after the pavers are set. A laser level or string line with a line level is enough. If grade drifts more than about 1/4 inch over a 10-foot run, correct it before the next layer goes down, fixing slope after the pavers are set means pulling them up, re-screeding the sand, and resetting.
Paver Base Panels for Walkways: A Faster Alternative
Paver base panels for walkways are rigid interlocking panels that replace most of the gravel base on light-duty projects. Lowe's planning guidance identifies them as an alternative to a gravel base, and they cut both labor and excavation depth.
Where they fall short: heavy clay movement, poor drainage, and any walkway that sees vehicle traffic. On a soft DFW subgrade, a panel system still needs a properly prepared, compacted surface underneath, and it cannot bridge the same problems a deep stone base can.
- Best for: light foot traffic, stable soil, tight timelines
- Not ideal for: driveways, weak subgrades, sites with drainage trouble
Installation Quality Checks and Troubleshooting
Quality checks catch problems while they are still cheap to fix. We verify base compaction, slope, and edge restraint before a single paver goes down, because correcting them afterward means tearing out finished work. Achieving this level of precision requires a disciplined approach to compact dirt work that ensures the subgrade remains stable for decades.
Watch for these signs during and after installation:
- Soft spots underfoot: base was not compacted in thin enough lifts
- Ponding after rain: slope is wrong or drainage was ignored
- Pavers shifting at the edges: missing or shallow edge restraint
Conclusion: Matching the Base to Your Walkway and Site
Every walkway sits on different ground, and the base decision should follow the site, not a one-size template. Clay movement, drainage, and expected traffic all shape the right depth and material.
If you would rather not gamble on a base that fails two winters in, Moises Pizana Hardscapes builds walkways, patios, driveways, and retaining walls across the Dallas and Fort Worth area.
Frequently Asked Questions
How deep should the base be for a paver walkway in DFW?
For a pedestrian walkway, a compacted base of at least 4 inches is the standard minimum under ideal conditions, and many local installers use 6 inches to handle DFW's expansive clay. The exact paver walkway base depth depends on soil testing, expected foot traffic, and drainage. In areas with heavy clay, a deeper base with geotextile fabric helps prevent settling and shifting.
Do paver walkways need a gravel base?
Yes, a gravel or crushed stone base is the most common choice for paver walkways because it compacts well, drains, and costs less than concrete. In DFW, a dense-graded aggregate or road base compacted in lifts works well over clay soil. Paver base panels are an alternative for small projects, but they may not provide the same long-term stability on expansive clay.
Can I use paver base panels for a walkway?
Paver base panels can be used for walkways, especially small DIY projects, because they are lightweight and quick to install. However, on DFW's expansive clay, panels may not offer enough rigidity to prevent movement. If you choose panels, ensure the subgrade is level and well-compacted, and check the manufacturer's specs for walkway applications.
How do I keep pavers from shifting or sinking?
Proper base preparation is key: excavate deep enough, compact the subgrade, use geotextile fabric, and install a crushed stone base in 2- to 4-inch lifts with a plate compactor. Edge restraint and joint sand also lock pavers in place. In DFW, drainage and clay soil management are critical, so slope the base away from the house and consider a perforated drain if water pools.
Building a walkway that stays flat on North Texas clay comes down to preparation most homeowners never see. Moises Pizana Hardscapes handles the excavation, base, and installation as one job, with custom design tailored to your yard, fast building with speed and precision, and a full range of hardscape services. Get a quote from Moises Pizana Hardscapes and build a walkway that holds its line for years.