 comparison
Choosing Retaining Wall Blocks for Landscaping
Table of Contents
- Types of Retaining Wall Blocks: A Side-by-Side Comparison
- Best Retaining Wall Blocks for Common Landscaping Projects
- Retaining Wall Block Sizes, Weight, and Handling
- Retaining Wall Drainage and Water Management
- Foundation, Base Preparation, and Compaction
- Permits, Codes, and Engineering Triggers
- Lifecycle Cost and Maintenance by Block Type
- Common Selection Mistakes That Lead to Wall Failure
- Frequently Asked Questions
Last Updated: October 21, 2026
Types of Retaining Wall Blocks: A Side-by-Side Comparison
Choosing retaining wall blocks for landscaping starts with one decision: matching block type to wall height and what it will hold back. Get that wrong and no amount of good installation saves you.
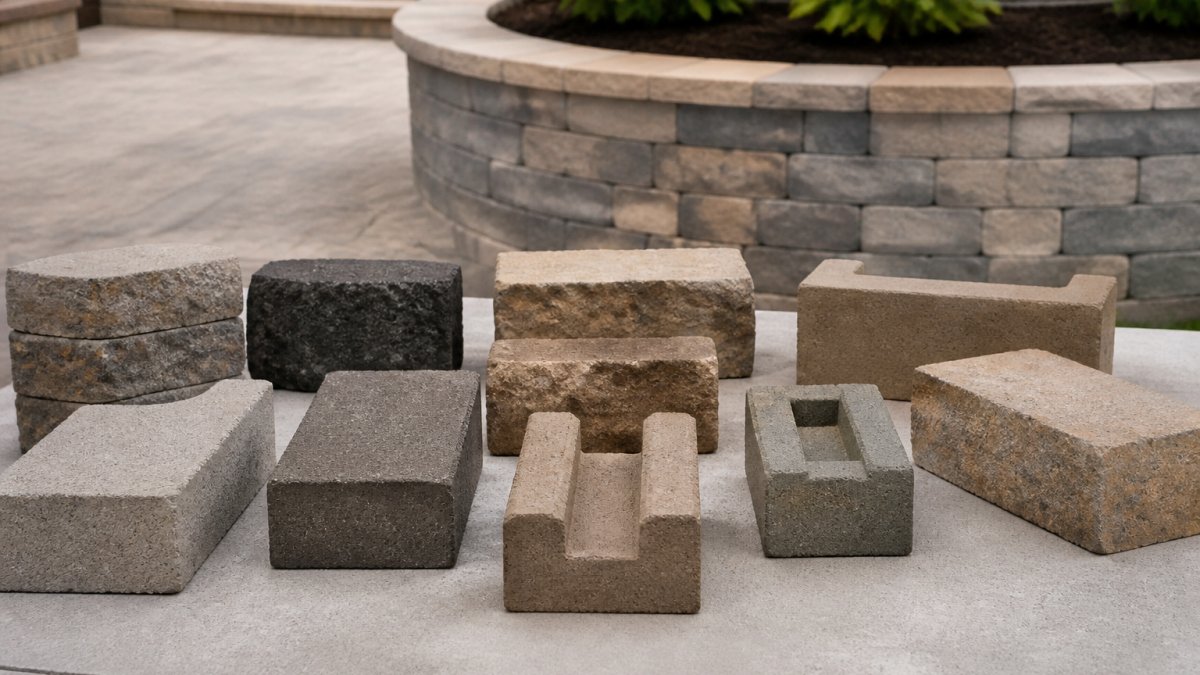
Three families dominate residential work: segmental concrete blocks, natural stone, and interlocking systems with a setback design. Each carries different load capacity, drainage behavior, and appearance.
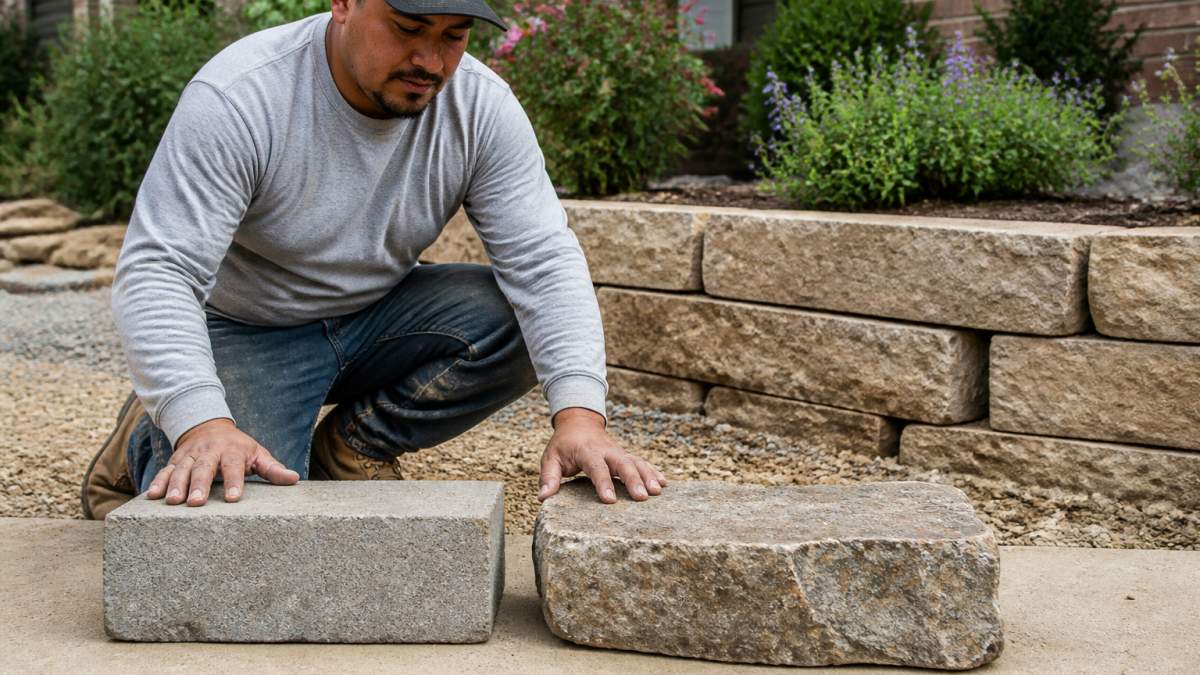
Concrete, Natural Stone, and Interlocking Systems
Segmental retaining wall blocks are precast concrete units engineered to stack and lock. Allan Block and VERSA-LOK are common residential names; VERSA-LOK's setback design is widely noted as a contributor to wall stability.
Natural stone delivers texture no manufactured block replicates, but sizing varies block to block, which slows installation and complicates estimating.
Interlocking systems rely on a positive connection between courses. Nicolock publishes selection guidance tying wall choice to soil, wall height, and design goals.
Matching Block Type to Soil, Height, and Use
Clay soil that swells after rain pushes harder than sandy loam. A wall under about three feet of retained height usually sits in gravity-wall territory for a segmental system.
For a garden terrace holding a planting bed, natural stone or a compact concrete unit works fine. For a wall carrying a driveway or patio surcharge load above it, structural support and engineering enter the conversation early.
Decision Matrix: Block Type by Project Condition
The table below is the comparison most homeowners never see. Read across the row that matches your site, then confirm the block's published load rating with your supplier before ordering.
| Project Condition | Best-Fit Block Type | Why It Fits | Watch-Out |
|---|---|---|---|
| Garden terrace under 2 ft retained | Natural stone or 6x16 terrace blocks | Light loads, easy handling, visual variety | Stone sizing varies; order 10-15% extra for cuts and breakage |
| Freestanding wall 2-3 ft retained | Precast concrete segmental blocks | Consistent sizing, interlocking connection | Confirm setback design matches the wall batter you plan |
| Reinforced wall over 3 ft retained | Engineered concrete system with geogrid | Structural capacity and setback stability | Requires engineering review and soils information in most jurisdictions |
| Erosion control on a slope | Interlocking concrete blocks | Positive connection resists soil movement | Slope drainage must be handled separately from wall drainage |
| Tight-access backyard | Smaller-format blocks | Handled without heavy equipment | More units to set; budget labor time accordingly |
| Driveway or patio surcharge above wall | Engineered segmental system with geogrid and engineer stamp | Carries vertical load, not just soil pressure | Surcharge loads change the structural design entirely |
Smucker Gardens markets its 6x16 Terrace Wall blocks as versatile and easy to install for smaller applications, which is a fair description of the compact-block category. For anything load-bearing or tall, we specify a full segmental system instead.
How Block Type Changes the Rest of the Build
The block choice cascades into every downstream decision. Natural stone needs a thicker, more carefully leveled setting bed because units are irregular. A reinforced segmental wall adds geogrid layers, widening excavation behind the wall and requiring the drainage aggregate zone to be coordinated with the reinforcement schedule.
In practice, the block type you select on day one determines the equipment you rent, the base depth you excavate, the drainage detail you install, and whether an engineer must review the plan.
Best Retaining Wall Blocks for Common Landscaping Projects
The best retaining wall blocks depend on retained height, soil conditions, and whether the wall carries a load. There is no universal winner, only the right match for your site.
Top Picks by Project Condition
| Project Condition | Block Type | Why It Fits |
|---|---|---|
| Garden terrace under 2 ft | Natural stone or 6x16 terrace blocks | Light loads, easy handling, visual variety |
| Freestanding wall 2-3 ft | Precast concrete segmental blocks | Consistent sizing, interlocking connection |
| Reinforced wall over 3 ft | Engineered concrete system with geogrid | Structural capacity and setback stability |
| Erosion control on a slope | Interlocking concrete blocks | Positive connection resists soil movement |
| Tight access backyard | Smaller-format blocks | Handled without heavy equipment |
Smucker Gardens markets its 6x16 Terrace Wall blocks as versatile and easy to install for smaller applications, which is a fair description of the compact-block category. For anything load-bearing or tall, we specify a full segmental system instead.
Retaining Wall Block Sizes, Weight, and Handling
Retaining wall block sizes range from compact 6x16 units for small terraces to large-format segmental blocks requiring machine placement. Weight, not size, governs handling.
A common mistake is ordering the largest block available to save on unit count. Larger blocks mean fewer pieces to set, but also equipment on site, wider access, and more careful base preparation. On a tight suburban lot, a mid-size block set by hand often beats a big block you cannot maneuver into position.
- Compact blocks: best for terraces and small walls, moveable by two people
- Mid-size segmental blocks: the workhorse for most residential walls
- Large-format blocks: need equipment, best for long runs with open access
Retaining Wall Drainage and Water Management
Retaining wall drainage is the most overlooked part of the build. Water that cannot escape builds hydrostatic pressure behind the wall and pushes it forward until it fails.
Every wall we build gets a drainage aggregate zone behind the block, separated from the soil by filter fabric, with a perforated pipe at the base daylighting to grade. Crushed stone, not soil, fills that zone. Surface water gets redirected away from the wall top so it never ponds against the backfill.
Foundation, Base Preparation, and Compaction
A retaining wall fails at the base before anywhere else. Foundation trench depth and compaction decide whether the wall stays put.
Excavate a trench deep enough to bury the first course fully, then compact the subgrade before any gravel base goes in. Crushed stone goes in compacted lifts, not dumped and leveled.
We check level every few blocks during the first course and never rush it; a base off by a fraction of a degree compounds into a visible lean by the top course.
Permits, Codes, and Engineering Triggers
Permits and engineering requirements for retaining walls vary by municipality, and the trigger is usually wall height. Many jurisdictions require a permit past a set height threshold, and some require stamped engineering drawings above that.
Call your local building department before ordering blocks, because the answer changes the design. A wall that needs a permit may also need geogrid reinforcement, a soils report, or a licensed engineer's sign-off.
Lifecycle Cost and Maintenance by Block Type
Lifecycle cost separates block types more than purchase price does. Most homeowners compare per-unit prices and stop there, missing the costs that show up in years three through thirty: repointing, re-leveling, drainage clearing, vegetation control, and repairs after a freeze-thaw winter or heavy spring rain.
Frame it as total ownership cost: upfront material and installation, plus expected maintenance over the service life, plus repair costs if a detail fails. Concrete segmental walls typically have the lowest maintenance burden because units are uniform and the connection between courses is engineered.
Maintenance by Block Type
- Concrete blocks: minimal routine upkeep; occasional cap re-leveling and joint weed control; inspect drainage outlet annually
- Natural stone: moderate upkeep; watch for shifting, vegetation in gaps, and repointing if mortar is used; freeze-thaw cycles can work joints loose over time
- Interlocking systems: low routine upkeep; inspect the positive connection and drainage annually; address any settled course before it propagates
Climate and Environmental Performance
Climate is the variable most block-selection guides ignore, and it changes the maintenance math. In regions with expansive clay soils and heavy spring rain, drainage maintenance matters more than block choice, because hydrostatic pressure is the failure mechanism regardless of material.
The takeaway: match block type to climate exposure. A natural stone wall in a freeze-thaw region needs more frequent joint inspection than one in a mild climate, and a concrete segmental wall in a heavy-rain region needs its drain outlet cleared before every rainy season.
Service Life and Repairability
Expected service life depends more on installation and drainage than on the block itself. A well-built segmental wall with proper base compaction and drainage commonly serves for decades; the same block without drainage can fail in a few seasons. Concrete segmental blocks can often be removed and reset course by course, making localized repairs feasible. Natural stone repairs are more artisanal because matching the original stone is difficult.
Comparing Upfront Price to Total Ownership Cost
Upfront price is the easiest number to compare and the least useful on its own. A lower-cost block that needs frequent maintenance, or equipment you did not budget for, can cost more over the wall's life than a higher-priced block that installs cleanly. The comparison that matters is upfront material plus installation plus expected maintenance over the service life, adjusted for your climate and soil.
Common Selection Mistakes That Lead to Wall Failure
Wall failure almost always traces back to a selection decision, not bad luck. The recurring mistakes are predictable.
The biggest is sizing the block to the budget instead of the load: a block rated for a low garden wall gets pushed into holding back a driveway, and it fails.
Another common mistake is treating a freestanding wall and a reinforced wall as the same project. They are not.
A retaining wall is a structural decision disguised as a landscaping one, and the block you choose sets everything downstream.
Frequently Asked Questions
What is the 1/3 rule for retaining walls?
The 1/3 rule means the buried portion of a block wall should be at least one-third of the wall's exposed height. For a 3-foot exposed wall, bury at least 1 foot below grade. This buried section acts as a counterweight against soil pressure and frost movement. The rule applies to gravity walls; taller or surcharge-loaded walls may need geogrid reinforcement and an engineer's review before you finalize block selection.
What are the 7 common mistakes made when installing retaining wall blocks?
The most frequent mistakes are skipping a compacted gravel base, using the wrong block size for the wall height, backfilling with clay soil, leaving out drainage aggregate and weep points, failing to compact in lifts, building on an unprepared foundation trench, and ignoring local permit or engineering thresholds. Each one shortens wall life. Correcting base preparation and drainage before you set the first course prevents most failures.
Should retaining wall blocks be filled with gravel?
Yes, the cores of hollow concrete blocks should be filled with crushed stone or gravel, and the drainage zone behind the wall should use clean crushed stone wrapped in filter fabric. Gravel adds weight, helps water move down and out through weep points, and reduces hydrostatic pressure. Never backfill the drainage zone with clay or fine soil, which traps water and pushes the wall forward.
Do retaining wall blocks need drainage behind them?
Every retaining wall needs drainage behind it. Water buildup is the leading cause of wall failure. Use a gravel drainage aggregate, a filter fabric to keep soil out of the stone, and weep points or a perforated pipe at the base. Retaining wall drainage matters more on sloped yards and in heavy-rainfall areas, where saturated soil can double the pressure on the blocks.
How do I choose the right size retaining wall block?
Match block size to wall height and handling. Small blocks under about 40 pounds suit garden walls and DIY projects, while larger blocks add stability for taller walls but usually need equipment to place. Check the manufacturer's chart for maximum unreinforced height. For walls above 3 to 4 feet, or with sloped backfill, plan for geogrid and an engineer's input on block and reinforcement selection.