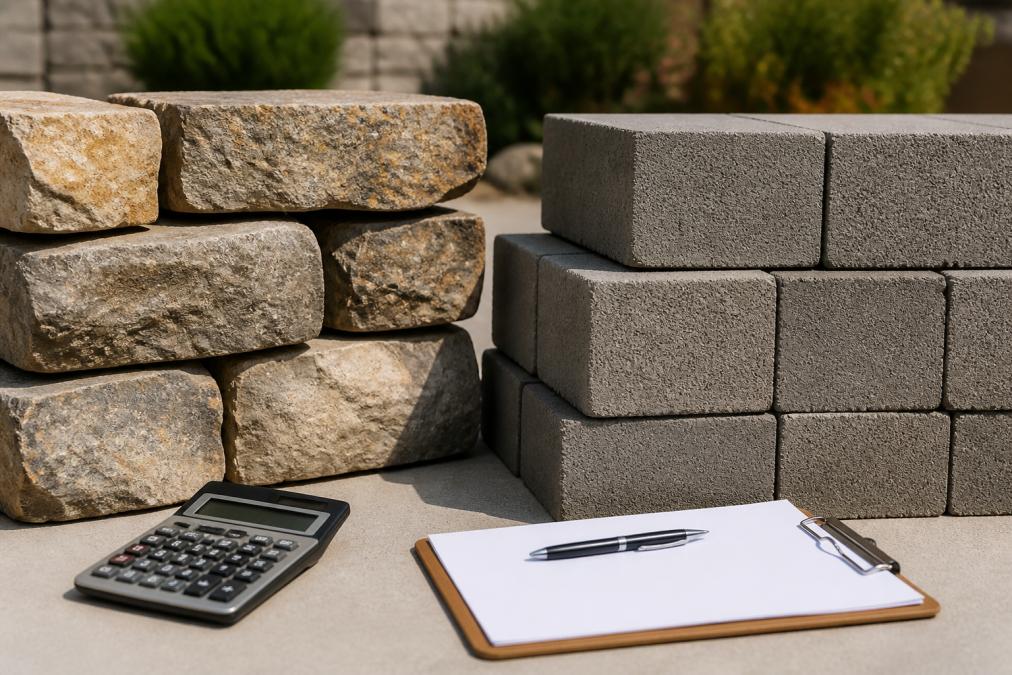
 comparison
Natural Stone vs Block Retaining Walls Pricing Guide 2026
Table of Contents
- Natural Stone vs Block Retaining Walls Pricing at a Glance
- Retaining Wall Installation Cost Per Square Foot
- Natural Stone Retaining Wall Pros and Cons
- Block Retaining Wall Systems: Allan Block, Versa-Lok, and Belgard
- Retaining Wall Drainage Requirements and Site Preparation
- Long-Term ROI, Maintenance, and Property Value Impact
- Which Retaining Wall Type Fits Your Project and Budget?
- Frequently Asked Questions
Last Updated: September 10, 2026

Natural Stone vs Block Retaining Walls Pricing at a Glance
Natural stone vs block retaining walls pricing comes down to one structural difference: natural stone is priced by the square foot of finished wall, while segmental block is priced by the unit. That distinction drives how a contractor builds the estimate and how much the final invoice can move. At Moises Pizana Hardscapes, we build both systems and quote them differently.

A block wall gives you a predictable number before excavation starts. A natural stone wall gives you a range that widens with every irregular piece the mason has to fit.
| Factor | Natural Stone | Segmental Block |
|---|---|---|
| Pricing basis | Per square foot or linear foot | Per unit or pallet |
| Cost predictability | Low to moderate | High |
| Labor intensity | High | Moderate |
| Typical best fit | High-end, custom designs | Residential and commercial structural walls |
| Maintenance profile | Periodic repointing on mortared walls | Occasional re-leveling of caps |
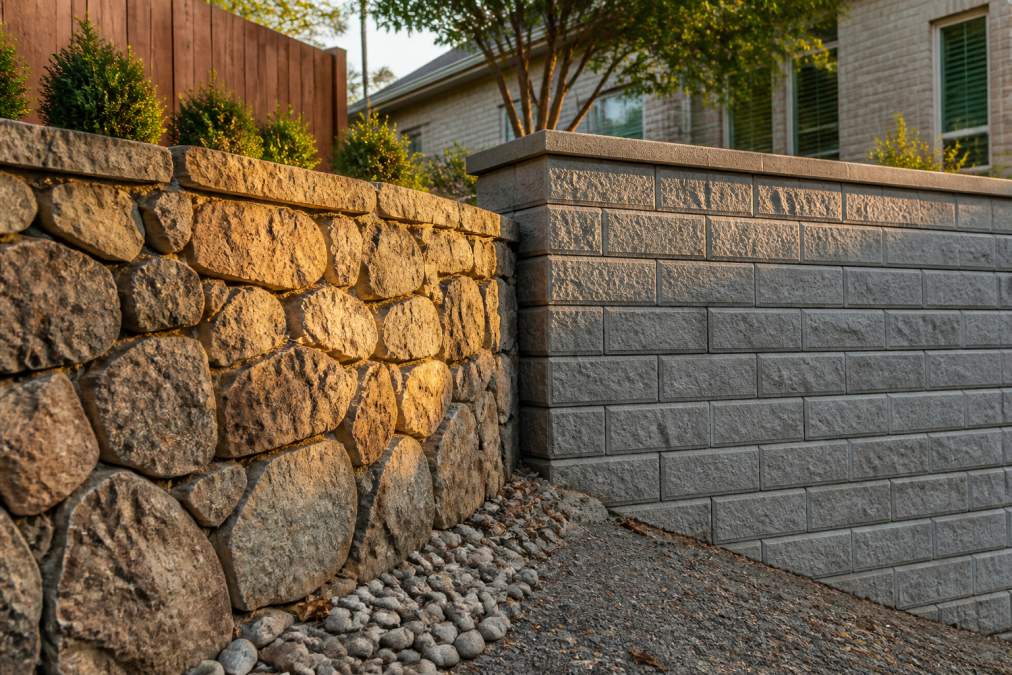
Retaining Wall Installation Cost Per Square Foot
Retaining wall installation cost per square foot is the number most homeowners want, and the one most cost guides handle badly. A square-foot figure only means something once wall height, site access, and drainage are fixed. Change the height from 2 feet to 5 feet and the per-square-foot cost shifts substantially, because reinforcement, base depth, and excavation volume scale with height, not face area.
For a wall under 3 feet, most of the cost sits in material and finish work. Past 4 feet, engineering, geogrid, and heavier base preparation dominate. That is why two neighbors can get quotes for 'the same' 40-foot wall and see unrelated numbers.
The hidden line items that move the number
Most published per-square-foot ranges exclude costs that appear once a wall crosses certain thresholds:
- Structural engineering. Many jurisdictions require a stamped design once a wall exceeds a set height, commonly 4 feet, though the trigger varies by municipality and by whether the wall retains a slope, a surcharge load, or a structure above it (icc-es.org). The stamp is a fixed fee, and the engineered design often specifies geogrid, larger base aggregate, and deeper embedment than a prescriptive table would.
- Permits and plan review. A permit is not just a fee, it is a review timeline. Plan review can add weeks, and a wall built without a required permit can be ordered removed or retrofitted.
- Geogrid and reinforced backfill. Once engineering governs, geogrid layers go in at specified vertical intervals, and backfill must meet a gradation spec, more material, labor, and compaction passes than an unreinforced wall.
- Inspection hold points. Engineered walls typically require inspection of the base and each geogrid layer before backfill covers it. Each hold point is a scheduling dependency where labor cost creeps.
- Site access and excavation. A wall on a slope with no equipment access is hand-dug and hand-carried. That single condition can change the labor basis of the entire job more than the choice between stone and block.
Material Costs: Natural Stone vs Manufactured Block
Material costs split along a clean line. Manufactured concrete block is a commodity product, molded to standard dimensions, sold by the unit or pallet through local hardscape distributors. Natural stone is quarried, sold by the square foot or linear foot, and priced by stone type, thickness, and distance from the quarry.
Block material costs are easy to forecast and compare across suppliers. Natural stone costs depend on what the quarry is producing that season and how much waste the mason cuts around. Fieldstone and flagstone carry a premium because no two pieces repeat, and that non-repeating character is what you are paying for.
There is also a waste factor that never appears in a per-square-foot quote. Block arrives in uniform units and cuts predictably, so waste is low and measurable. Natural stone arrives in irregular pieces, and the mason fits the wall to the stone rather than the stone to the wall, meaning extra tonnage ordered to cover breakage and unusable shapes, paid for whether or not it ends up on the wall.
Labor Costs and Regional Rate Variations
Labor is where the two systems diverge most. Segmental block installs faster because units are uniform, stack predictably, and often use a rear-lip or pin system to set alignment automatically. Natural stone masonry is slower: every stone gets fitted, and mortared walls add pointing work on top of that.
Regional labor rates swing widely, driven by local demand for skilled masons and trained crews. To translate a national average into a local number, apply a regional cost-of-labor index to the labor portion of the estimate, not the whole quote. Material is closer to nationally priced; labor is not. If a published range says a wall runs a certain amount per square foot, assume roughly half is labor and adjust only that half by your local index.
This is also where subcontracting quietly raises your cost. When a contractor subs out the wall, you pay the sub's rate plus the general contractor's markup, and you lose direct control over the crew doing the work.
Natural Stone Retaining Wall Pros and Cons
Natural stone retaining wall pros and cons rarely get weighed honestly, because most guides treat "looks better" as the whole argument. The real trade-off is aesthetic permanence against cost predictability and installation speed.
Pros:
- Unmatched visual character, with no repeating pattern across the wall face
- High durability and longevity when properly installed on a correct base
- Strong curb appeal and long-term property value contribution
- Works well for tiered, curved, and irregular landscape designs
Cons:
- High labor intensity, since every stone is hand-fitted
- Material costs that are difficult to estimate before the stone is on site
- Mortared walls need periodic repointing to stay tight
- Total project cost can drift if the stone supply changes mid-build
The honest read: natural stone is the right call when the wall is a design feature, not just a grade change. If it is holding back a slope behind a shed, the premium is hard to justify.
Block Retaining Wall Systems: Allan Block, Versa-Lok, and Belgard
Block retaining wall systems solve the predictability problem. Three names dominate residential and commercial work, each with a distinct structural personality.
Allan Block uses an interlocking design that delivers structural stability without mortar, with drainage channels built into the units. It comes in textures and colors that mimic natural stone, and it is most often specified when a project needs an engineered, cost-effective wall. The trade-off: no manufactured texture fully replicates real quarry stone. backyard renovation costs.
Versa-Lok is a solid, pinned segmental system built for curves, corners, and tiered structures. The pinning locks alignment, and the solid concrete construction gives structural performance close to natural stone. Installation demands more care with drainage and pin placement, a real cost factor if the crew is not experienced with the system.
Belgard Diamond targets small to medium residential backyard projects. Its rear-lip design sets automatic setback and alignment, and the units are light enough for professional or capable DIY installation. Split-face and smooth textures are available. For taller walls, geogrid reinforcement is often required, adding material and labor to the estimate.
Retaining Wall Drainage Requirements and Site Preparation
Retaining wall drainage requirements are not optional, and they are the most common place where a cheap wall becomes an expensive repair. Water behind a wall creates hydrostatic pressure, and hydrostatic pressure is what actually pushes walls over (peer-reviewed research). Every properly built wall manages that water deliberately.
The standard approach layers several elements:
- Drainage aggregate placed behind the wall face to let water move freely
- Perforated drain pipe at the base, daylighted or tied to a storm system
- Filter fabric to keep soil fines from clogging the aggregate
- Backfill compacted in lifts, not dumped in one pass
- Geogrid for taller walls, tying the block face back into the retained soil
Site preparation matters just as much. Excavation must reach below the frost line so the base course does not heave seasonally, and the base needs proper compaction before the first course is set. Skip compaction and the wall settles unevenly within a season or two.
Long-Term ROI, Maintenance, and Property Value Impact
Long-term value is where the two systems separate in ways the upfront quote never shows. A wall that is engineered and drained correctly protects the grade, the foundation, and the usable yard space above it. That protection is the asset; the finish is the wrapper. But the financial case for one material over the other depends on three things most cost guides never quantify: the recurring maintenance line, the structure's lifespan, and how appraisers and buyers read the wall at resale.
The maintenance math over a 25-year hold
Maintenance is not a single cost, it is a schedule. For a mortared natural stone wall, the recurring line item is repointing. Mortar joints are the sacrificial part of the assembly: they crack, erode, and admit water as the wall moves seasonally. Most practitioners find a mortared stone wall in a freeze-thaw climate needs joint inspection every few years and partial repointing somewhere in the 10-to-20-year window, with cost scaling to wall height and the linear footage of joint to be raked out and replaced (nps.gov). A dry-stacked stone wall avoids mortar but needs periodic resetting of stones that work loose.
Segmental block walls invert that profile. The units do not need repointing, but the caps do. Cap adhesion fails over time, and caps that lift or shift let water into the wall's core. Re-leveling and re-adhering caps is a smaller, less frequent job than full repointing, which is why block tends to win on lifetime maintenance cost even when it loses on appearance.
The honest comparison is not 'which wall needs no maintenance', neither does. It is 'which maintenance schedule fits how long you plan to own the property.' A homeowner who sells in five years will likely never pay for either repair. A homeowner holding for 25 years will pay for one or the other, and the block wall's bill is usually smaller.
Lifespan and the replacement-cost exposure
Both systems, built correctly, can last decades. The variable is not the material, it is the base, drainage, and compaction behind the wall. A wall fails because water or settlement beat the structure, not because the stone wore out or the block crumbled. So the lifespan difference between a well-built block wall and a well-built stone wall is smaller than most marketing suggests, while the difference between a well-built wall and a poorly built one of either material is enormous.
This matters for ROI because a failed wall is a full replacement, not a repair. When a wall bulges or leans, the fix is typically demolition, re-excavation, new drainage, and a rebuild, you pay for the wall twice. That risk is the same for both materials, which is why the cheapest bid is the most expensive line item in the entire comparison.
How the wall shows up at resale
Appraisers do not assign a separate line value to a retaining wall the way they do a finished basement or added bathroom. A wall instead protects and enables the value of everything around it. A wall that creates usable, level yard space converts raw slope into functional outdoor living area, and functional outdoor area is what buyers pay for. A failing wall does the opposite: it flags deferred maintenance, and buyers discount for it.
Natural stone tends to hold visual value because its appearance does not date, a stone wall built 40 years ago reads as intentional today. Manufactured block is more exposed to color and texture trends. A block wall in a once-popular palette can look dated even when structurally sound, a cosmetic liability the homeowner cannot fix without replacing the face. Stone does not have that problem, which is the real basis for its curb-appeal premium.
A practical way to frame the ROI question
Instead of asking which material 'adds more value,' ask three questions:
- How long will you own the property? Short holds favor block, because you avoid the stone premium and the maintenance schedule never catches up to you.
- Is the wall visible from the house, the street, or a primary outdoor living area? Visible walls carry aesthetic weight at resale; hidden structural walls do not, and block is the rational choice there.
- What is the cost of failure in this location? A wall holding back a slope above a foundation or a pool deck has a much higher failure cost than a garden wall at the edge of a lawn, and that asymmetry should push you toward the more conservative, engineered solution regardless of material.
Which Retaining Wall Type Fits Your Project and Budget?
The decision comes down to what the wall has to do. If it is structural, tall, or needs to hold a precise line, a segmental block system gives engineered performance and a quote that will not move much. If it is a visible design element in a high-end landscape, natural stone delivers character manufactured block cannot reproduce, at a cost you should budget as a range rather than a fixed number.
A practical way to decide:
| Your Situation | Recommended System |
|---|---|
| Wall over 4 feet, structural, tight budget | Segmental block with geogrid |
| Curved or tiered design with stairs | Pinned block system |
| Small backyard garden wall | Lightweight residential block |
| High-end landscape feature, custom design | Natural stone masonry |
| Erosion control on a slope | Engineered block, drainage-first |
Get at least one quote from a contractor who builds both systems. A company that only installs block prices everything as block, and a stone mason prices everything as stone. You want the comparison from someone with no reason to steer you.
The hard part is not choosing between stone and block. It is finding a crew that builds the base, drainage, and compaction correctly, because those three things decide whether the wall lasts thirty years or three. Moises Pizana Hardscapes handles retaining wall construction along with patios, driveways, pool decks, and outdoor kitchens, and we do not subcontract the work. Our own crew brings more than 15 years of experience to every project, from a single garden wall to a full outdoor living build. Get a quote and we will walk your site, talk through both wall types, and give you a straight answer on what your project actually needs.
Frequently Asked Questions
How much would a 20-foot retaining wall cost?
A 20-foot retaining wall cost depends on height, material, and site conditions. For an accurate estimate, request a quote from a hardscape contractor who can assess your specific site.
Which is more affordable: natural stone or concrete block retaining walls?
Concrete block retaining walls are generally more affordable upfront. Manufactured block systems often require less skilled masonry work. Natural stone carries a higher price but can add distinct curb appeal and long-term property value.
What are the long-term maintenance differences between stone and block walls?
Both natural stone and block retaining walls are durable when properly installed. Block walls may need occasional re-leveling or replacement of individual units if settling occurs, while natural stone can shift over time and require repointing if mortar is used. Dry-stacked stone and mortarless block systems both need periodic inspection of drainage and vegetation control to maintain structural integrity.
Does the height of a retaining wall significantly impact the total project cost?
Yes, height directly affects cost. Taller walls require more materials, deeper base courses, and often geogrid reinforcement or engineering. Walls above a certain height may need permits and structural design. Labor also increases because of additional excavation, backfill, and compaction. For walls over 4 feet, expect a noticeable jump in both material and installation costs.
What is the 1/3 rule for retaining walls?
The 1/3 rule is a general guideline for retaining wall design. It states that the buried portion of the wall (the embedment depth) should be at least one-third of the exposed wall height. For example, a 3-foot exposed wall should have at least 1 foot buried below grade. Following this rule helps prevent shifting and improves structural stability, especially in areas with frost or expansive soils.