 blog
Outdoor Kitchen Layout Ideas for Small Backyards
Last Updated: November 16, 2026
Quick Summary
The best outdoor kitchen layout for a small backyard is a straight run or an L-shape, both of which keep the cook facing the seating area. An eight-foot straight run fits a grill, prep counter, and refrigerator in one line, while an L-shape turns a corner into workspace in patios as small as ten by ten feet.
- Split every layout into hot, cold, and dry zones, keeping hot and cold a step or two apart.
- A straight run is the lowest-cost layout because it needs one back panel and one countertop span.
- The L-shape costs more in material but gives more prep surface per dollar than adding an island.
- Keep combustible materials away from the grill and follow the manufacturer's clearance specs for your appliance.
- Never fully enclose a grill under a roof, since heat and smoke need a path out.
Table of Contents
- Why a Small Outdoor Kitchen Layout Beats a Big One
- The Three-Zone Rule That Fits Any Footprint
- Simple Outdoor Kitchen Ideas for Small Spaces
- Outdoor Kitchen Layout Ideas for Small Backyards on a Budget
- Small Outdoor Kitchen With Roof: Shelter Without the Footprint
- Covered Outdoor Kitchen Ideas That Handle Texas Weather
- Clearances, Ventilation, and Fire Safety You Cannot Skip
- Utility Planning: Gas, Electric, Water, and Drainage
- Plan Your Build With Moises Pizana Hardscapes
- Frequently Asked Questions
Why a Small Outdoor Kitchen Layout Beats a Big One
A compact outdoor kitchen layout can work well in a small yard because every square foot is put to use.
A small outdoor kitchen does not have to be a compromise. When space is limited, it helps to focus on workflow rather than adding extra gadgets.
Below, we break down layout options, clearances, utility planning, and where your budget should go.
The Three-Zone Rule That Fits Any Footprint
Every workable outdoor kitchen layout splits into three zones: hot, cold, and dry. Hot holds the grill and any pizza oven. Cold holds the refrigerator and a landing spot for raw ingredients. Dry holds prep surface, plating space, and storage.
Keep the distance between hot and cold short, ideally a step or two. The classic indoor-kitchen triangle applies outdoors too, just compressed.
For a deeper walkthrough of spacing and flow, see our guide on how to plan an outdoor kitchen layout in Dallas.
Simple Outdoor Kitchen Ideas for Small Spaces
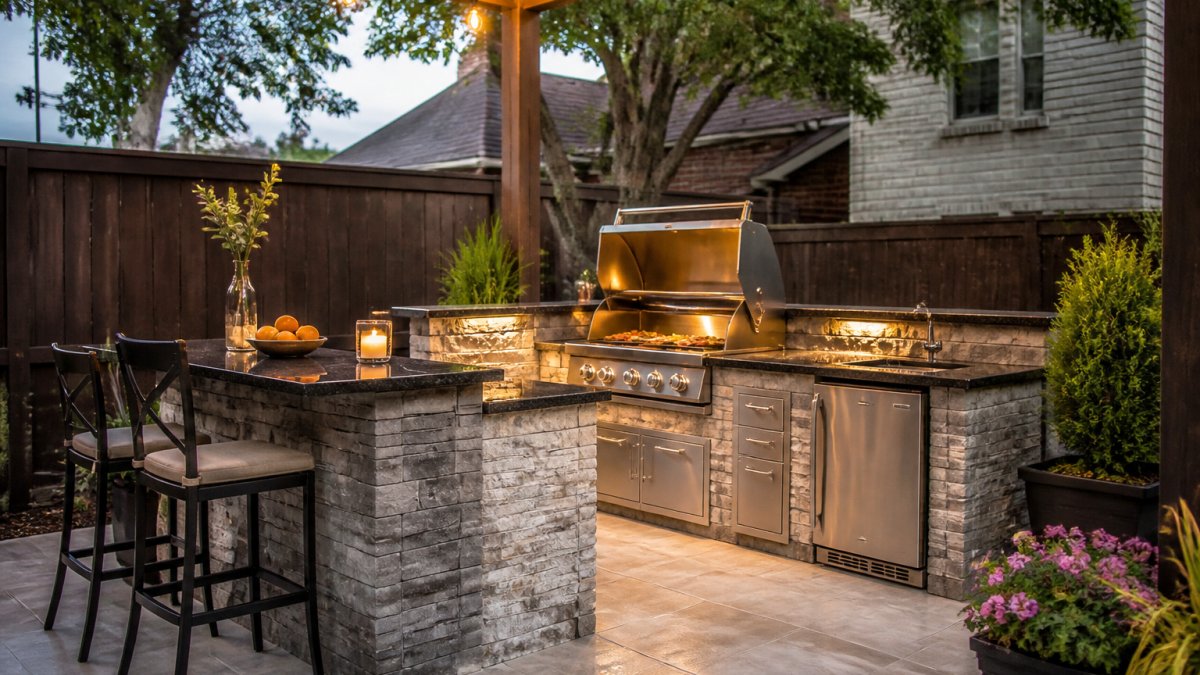
The best small-space designs come in two shapes: the straight run and the L-shape. Both fit a compact patio, and both keep the cook facing the seating area.
The Straight-Run Kitchen: 8 Feet of Efficiency
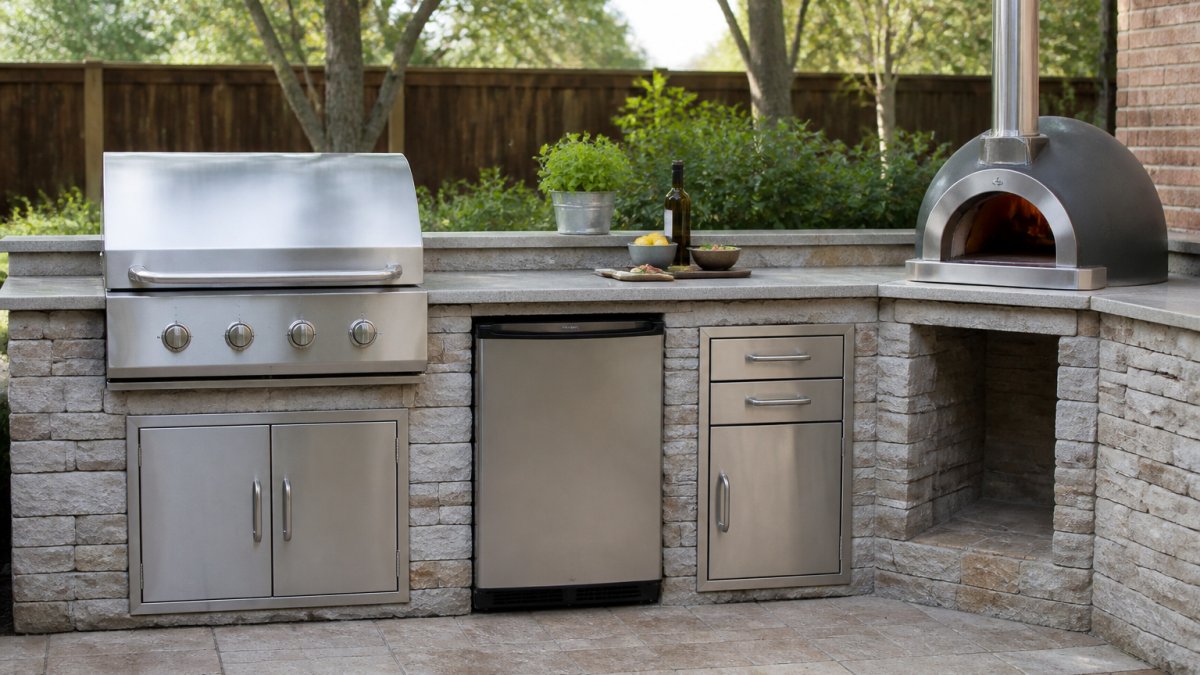
An eight-foot straight run packs a built-in grill, a prep counter, and a refrigerator into one clean line against a wall or fence.
Place the grill in the center, prep on one side, and the fridge on the other. Add a foldable side table for extra landing space that tucks away when unused. This layout is well suited to narrow side yards and small patios.
The L-Shape Corner Build
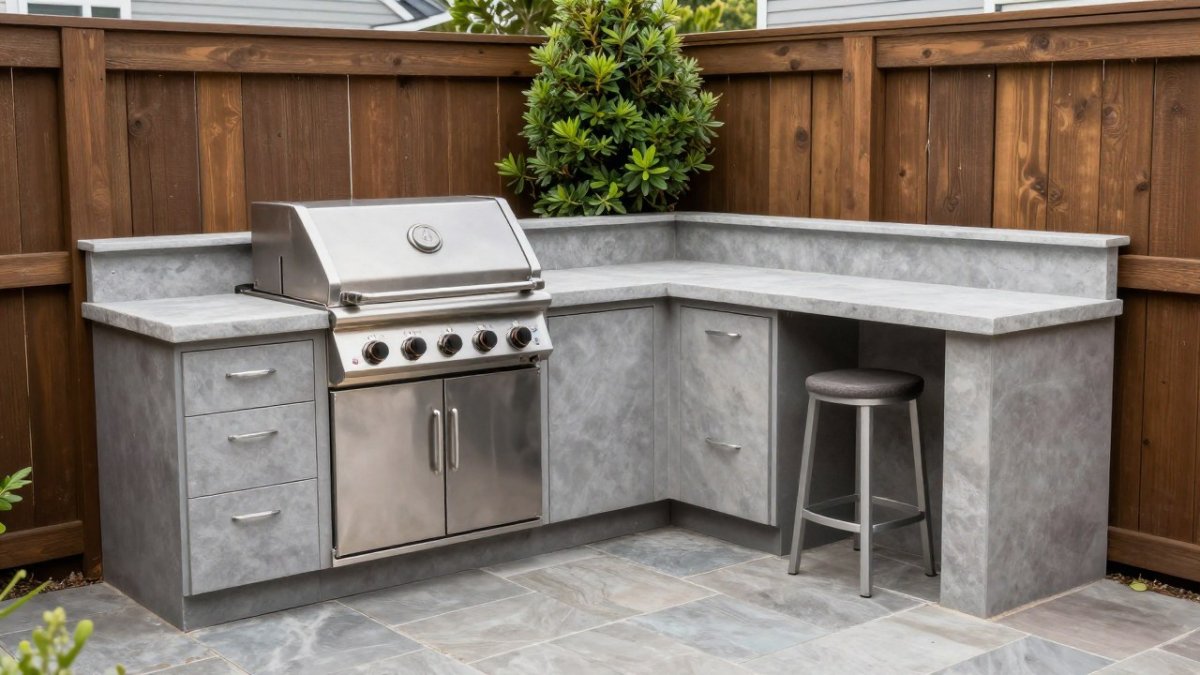
The L-shape turns a corner into usable workspace. One leg holds the grill, the other holds prep and storage, and the corner becomes your primary work triangle. It fits patios as small as ten by ten feet.
The trade-off is cost: two countertop runs and two back panels mean more material.
Outdoor Kitchen Layout Ideas for Small Backyards on a Budget
A small outdoor kitchen is not automatically a cheap one, and a big one is not automatically expensive. What drives cost is the number of linear feet of counter, the number of appliances, and whether utilities have to be trenched. A reasonable budget goes further when you prioritize structure over extras: spend on the foundation, the countertop, and the grill; save on cabinetry, lighting, and decorative finishes you can add later.
Where the Money Actually Goes
Most of the cost in a compact build sits in four line items, in roughly this order of impact:
- Structural base and countertop. This is the largest single cost and the hardest to change later. A masonry or concrete block base with a stone or poured-concrete counter costs more up front than a framed wood base with tile, but it holds up to weather and does not need to be rebuilt in a few years.
- The grill. A built-in gas grill is the anchor appliance. A drop-in model sized for a 30-inch cutout costs less than a 42-inch model and leaves more counter for prep in a small footprint.
- Utilities. A dedicated gas line, a 20-amp circuit for a refrigerator and lights, and a water line for a sink each carry a fixed cost that does not shrink just because the kitchen is small. On a tight budget, run electric and skip the sink.
DIY Versus Installed: Where the Trade-Off Is Real
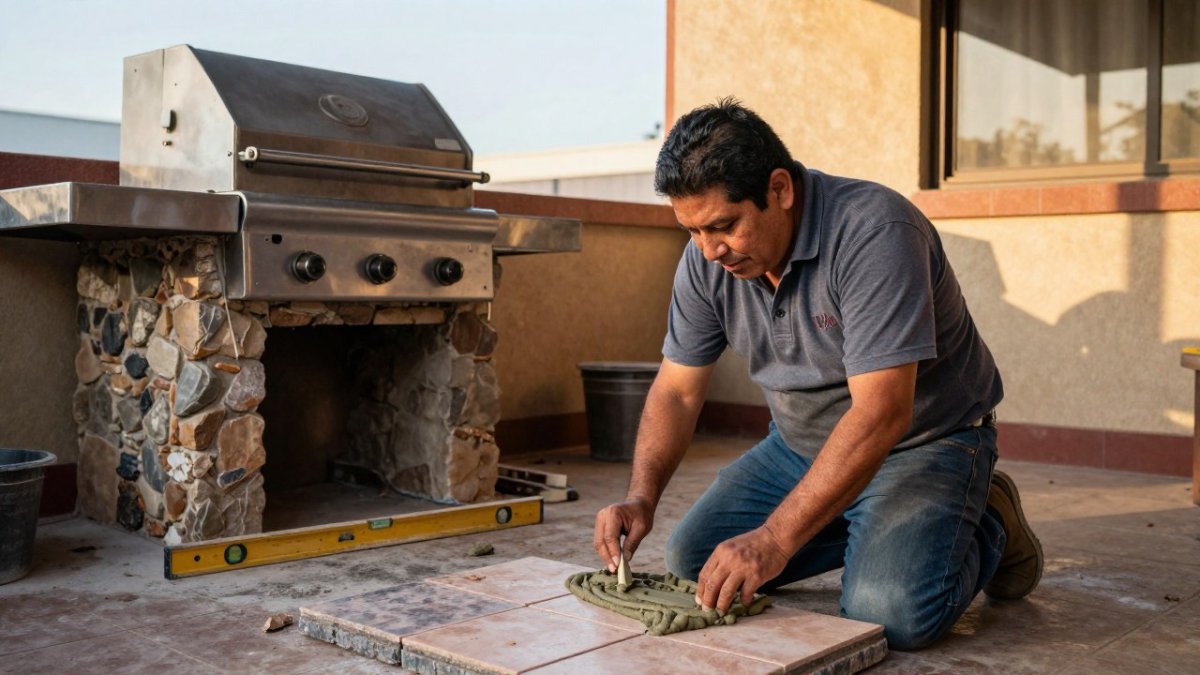
Some parts of a small outdoor kitchen are genuinely DIY-friendly, and some are not. A common pattern among builders is that homeowners save the most by handling the finish work and lose the most by attempting the utility work.
- Reasonable DIY: assembling a modular grill island from a kit, setting a countertop on a pre-built base, hanging string lights, and building open shelving.
- Better left to a pro: gas line connections, electrical circuits near water, concrete or masonry work that has to be level and square, and any roof or pergola tied into the house.
- Watch out: a gas line run by an unlicensed installer can fail inspection and force the whole island to be opened up again, which erases any savings from doing the finish work yourself.
Budget Trade-Offs by Layout
| Layout | Typical Footprint | Where the Budget Goes | Best For |
|---|---|---|---|
| Straight run | 8 ft x 2 ft | One counter span, one back panel, grill, small fridge | Narrow patios, side yards |
| L-shape | 10 ft x 10 ft corner | Two counter runs, two back panels, more prep surface | Corner patios, more prep |
| Island module | 6 ft x 3 ft | Kit base, grill, open shelving, no utility trench if placed near an existing line | Open decks, flexible seating |
| Galley with bar | 12 ft x 4 ft | Two runs, bar overhang, seating, full utilities | Entertaining-focused yards |
A straight run is the lowest-cost layout because it needs only one back panel and one countertop span. The L-shape costs more in material but gives you more prep surface per dollar than adding a separate island.
For real numbers to ground these choices, our Dallas outdoor kitchen cost guide breaks down line items. If your space is tight, these affordable appliance picks for small backyards show what fits without blowing the budget.
Small Outdoor Kitchen With Roof: Shelter Without the Footprint
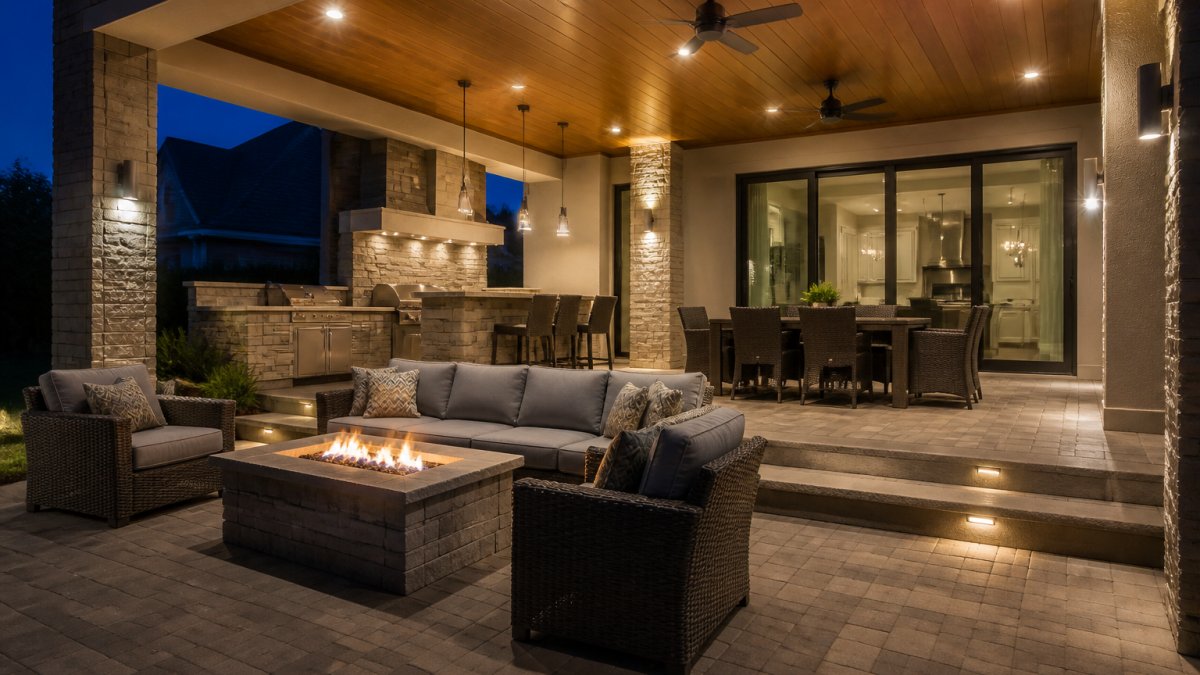
A roof over a small outdoor kitchen can extend how much of the year the space is usable and can shelter appliances from sun and rain.
Choosing the Cover
- Pergola with a slatted roof. Gives shade without closing in the space. Slats let heat escape, which matters over a grill. It offers less rain protection than a solid roof, so plan a small overhang over the grill if you cook in shoulder seasons.
- Solid roof with one or more open sides. Keeps rain off the grill and counter. It must have an open side or a ridge vent so heat and smoke have a path out.
- Cantilever or attached cover. Ties into the house and saves posts in a tight patio. It requires proper flashing and structural attachment, which is not a DIY job on most homes.
Keep the roofline low and simple so the kitchen still feels open. A cover that is too tall or too wide visually shrinks a small yard and can block sightlines from the house.
Clearances and Ventilation Under a Roof
Clearances are non-negotiable. Keep combustible materials away from the grill, and follow the manufacturer's clearance specs for your specific appliance.
Ventilation matters under any roof: heat and smoke need a path out, so never fully enclose a grill.
Watch out: a solid roof built tight to the grill with no vent can trap heat and smoke, and it may also violate the appliance's listed clearance, which can void the warranty and fail inspection.
Code and Permit Checks Before You Build
Check local building and fire codes before you build, since requirements vary by jurisdiction. Some installations may need a permit and inspection, so confirm the requirements for your location before you finalize the layout.
Weather Protection and Material Upkeep
Choose weather-resistant materials for the counter and frame. Stone and concrete hold up; untreated wood does not. Under a roof, the counter stays drier but the grill and cabinet interiors still see humidity, so leave gaps or vents in cabinet backs to let air move. Slope the roof away from the house to keep water moving, and add lighting under the roof so the kitchen works after dark.
Covered Outdoor Kitchen Ideas That Handle Texas Weather
A covered outdoor kitchen can help with intense summer sun and sudden storms when it has good airflow.
Choose weather-resistant materials for the counter and frame. Stone and concrete hold up; untreated wood does not. Leave at least one side open for ventilation and breeze. Add lighting under the roof so the kitchen works after dark, and slope the roof away from the house to keep water moving.
Clearances, Ventilation, and Fire Safety You Cannot Skip
Clearances are non-negotiable. Keep combustible materials away from the grill, and follow the manufacturer's clearance specs for your specific appliance. Ventilation matters under any roof: heat and smoke need a path out, so never fully enclose a grill.
Check local building and fire codes before you build, since requirements vary by jurisdiction. A hardwired or gas appliance may need a permit and inspection. Watch out: skipping the permit to save time can force a rebuild later.
Utility Planning: Gas, Electric, Water, and Drainage
Utilities help determine what a layout can support, so plan gas, electric, water, and drainage early in the project.
- Gas: decide between a dedicated line and propane tanks
- Electric: run enough circuits for the fridge, lighting, and outlets
- Water: add a sink line if you want one, plus a drain
If you are still choosing equipment, our guide on how to choose outdoor kitchen appliances in DFW covers what suits local codes and climate. Poor drainage is a common regret in outdoor projects, and it is usually easier to address during construction than afterward.
Plan Your Build With Moises Pizana Hardscapes
A small backyard can hold a genuinely functional outdoor kitchen when the layout, clearances, and utilities are planned together. Establishing proper outdoor kitchen clearances and spacing ensures that every movement remains fluid and safe within the confined footprint of a compact patio.
Ready to see what fits your space? Explore our outdoor kitchen service and request a quote. The business can review your yard, discuss layouts, and provide a plan for your project.
Your backyard does not need to be large to become the best room in the house. Moises Pizana Hardscapes designs and builds custom outdoor kitchens, patios, and retaining walls with more than 15 years of crew experience and no subcontracting.
Frequently Asked Questions
What is the ideal outdoor kitchen layout for a small backyard?
A straight-run or L-shaped outdoor kitchen layout works best in a small backyard. Both keep the cooking zone, prep surface, and storage within a few steps of each other. A straight run needs roughly 8 feet of wall or fence line, while an L-shape uses a corner to add counter space without expanding the footprint. Keep at least 36 inches of clear walking space in front of the counter so the cook is not boxed in.
How much space do you need for a small outdoor kitchen?
A functional small outdoor kitchen can fit in about 50 to 80 square feet, including the counter depth and the standing area in front of it. The counter itself is typically 24 to 30 inches deep. If you add bar seating, plan another 24 inches of clearance behind the stools. Measure your patio first, then choose a layout that leaves room for foot traffic between the kitchen and any doors or walkways.
What is the cheapest way to build an outdoor kitchen?
The cheapest approach is usually a straight-run layout against an existing wall or fence, using a built-in grill set into a simple masonry base with a modest stone counter. Skipping a roof, refrigerator, and sink cuts cost significantly. Keep the utility runs short by placing the kitchen near existing gas and electrical lines. Pricing depends on materials, size, and site conditions, so request a quote for an accurate figure.
Should a small outdoor kitchen be covered?
A cover extends the life of your grill and protects the cook from sun and rain, but it is optional. A simple pergola or a roof extension off the house can provide shade during summer without fully enclosing the space. If you add a roof, confirm it meets local building requirements and that smoke and heat vent away from the structure. A covered outdoor kitchen ideas plan should also account for drainage.