 how-to
Outdoor Living Contractors Near Me: 2026 Planning Guide
Table of Contents
- How to Find Outdoor Living Contractors Near Me Without Getting Burned
- The Hardscape Design and Build Process, Step by Step
- Outdoor Kitchen Installation Timeline: What to Expect Week by Week
- Custom Patio Installation Cost: What Actually Drives the Price
- Permits and Zoning: What Homeowners Overlook
- Drainage, Grading, and Retaining Walls: The Structural Work Behind a Great Backyard
- Maintenance and Longevity: Protecting Your Investment
- Frequently Asked Questions
Last Updated: September 22, 2026
How to Find Outdoor Living Contractors Near Me Without Getting Burned
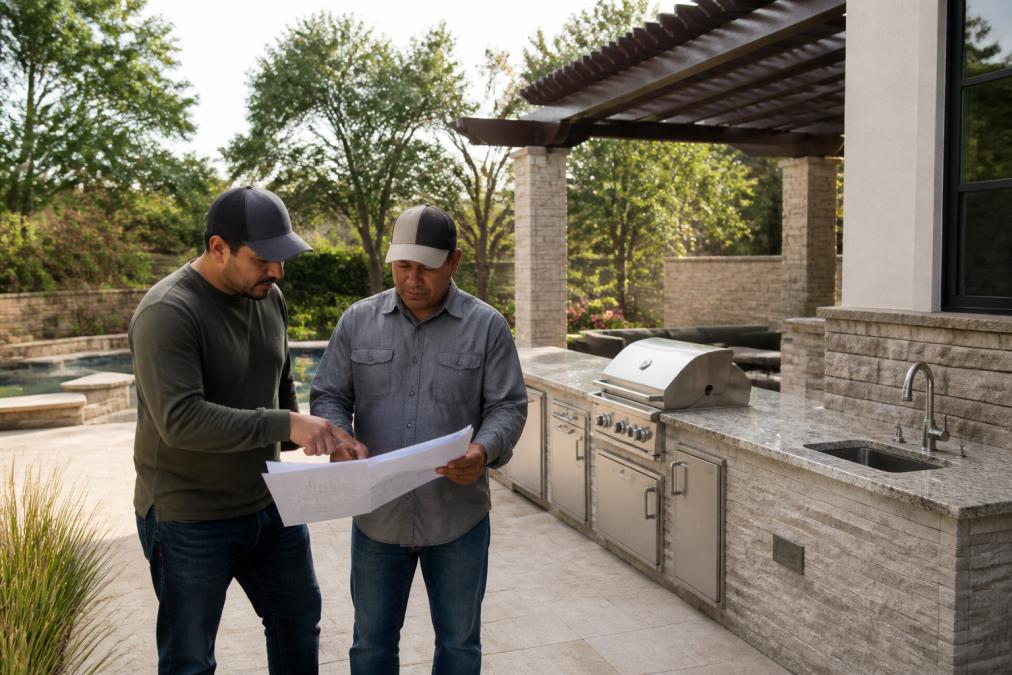
Searching for outdoor living contractors near me usually returns a wall of paid ads and directory listings, not a clear answer about who will actually show up. At Moises Pizana Hardscapes, we have spent more than 15 years building patios, retaining walls, and outdoor kitchens across the Dallas and Fort Worth area. The same pattern shows up in almost every first call: homeowners hire on price and personality, then discover the crew subcontracted the job out.
The Hardscape Design and Build Process, Step by Step
The hardscape design and build process moves through five stages: consultation, site measurement and design, permitting, installation, and a final walkthrough. Skipping any stage, especially permitting, turns a straightforward patio into a months-long dispute.
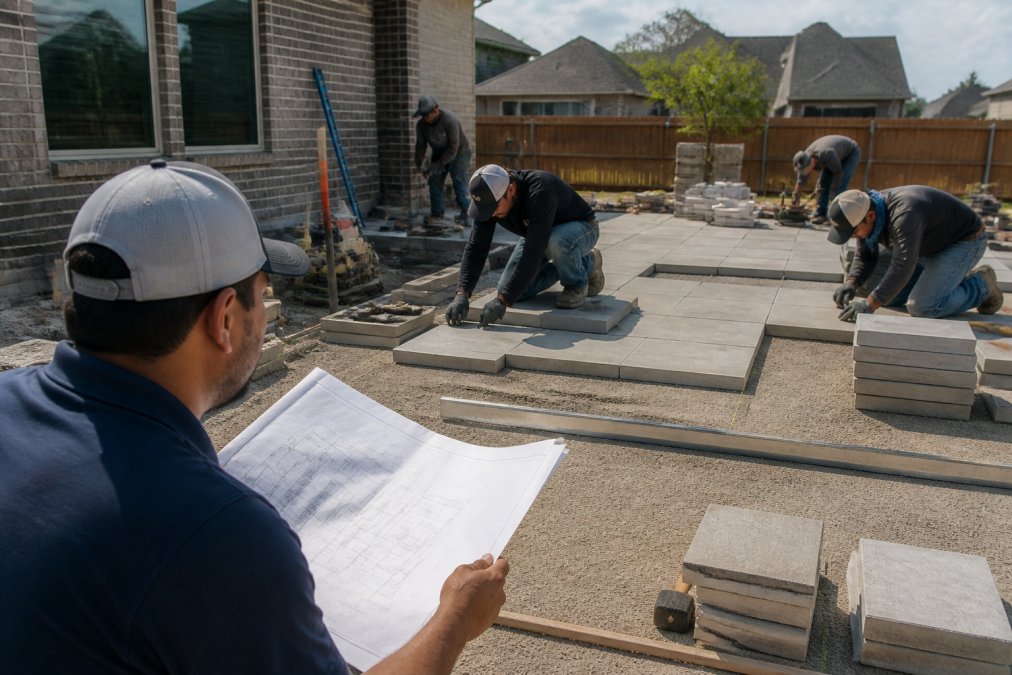
A typical sequence looks like this:
- Consultation to discuss use, budget, and style
- Site measurement and base assessment to check soil, slope, and drainage
- Design and material selection with a written scope
- Permitting and HOA approval where required
- Base prep and installation of the hardscape itself
- Final walkthrough and care instructions
What Happens During the Initial Consultation
The initial consultation separates a good contractor from a rushed one. Expect them to walk the yard, ask how you plan to use the space, and take measurements, not just hand you a brochure.
Red flags during this stage:
- No written scope of work
- No discussion of drainage or grading
- A quote given before anyone measures the site
- Pressure to sign the same day
Outdoor Kitchen Installation Timeline: What to Expect Week by Week
An outdoor kitchen installation timeline depends on utility hookups, countertop fabrication, and appliance lead times, but most residential projects follow a predictable rhythm over several weeks.
A realistic schedule usually looks like this:
- Week 1: Layout, permits, and site prep
- Week 2: Gas, water, and electrical rough-in
- Week 3: Masonry, framing, and base construction
- Week 4: Countertop templating and appliance installation
- Week 5: Finishing, sealing, and final inspection
Custom Patio Installation Cost: What Actually Drives the Price
Custom patio installation cost is driven by four things: square footage, material choice, site access, and how much base work the ground requires. Two patios the same size can land far apart in price because of what is underneath them. Most homeowners searching for outdoor living contractors near me really want one answer: what will this cost, and is it worth it?
Typical Installed Cost Ranges by Material
Pricing varies too much by region and site condition for any contractor to publish a flat rate, but you can still build a realistic budget by understanding the ranges and drivers behind them. Request a quote from Moises Pizana Hardscapes for current pricing.
| Material | Typical Installed Range (per sq ft) | Lifespan | Notes |
|---|---|---|---|
| Stamped concrete | $8-$18 | 20-30 years | Lowest upfront cost; cracks are hard to repair invisibly |
| Concrete pavers | $10-$25 | 30-50+ years | Individual units can be lifted and replaced |
| Natural stone (flagstone, travertine) | $18-$40+ | 50+ years | Highest material cost; requires skilled setters |
| Porcelain pavers | $15-$35 | 30-50 years | Low water absorption; needs a rigid base |
What Moves the Number Up or Down
- Base depth: Clay or shifting soil needs a deeper, more heavily compacted base. A 4-inch base is common; expansive soils can push that to 6-8 inches with geotextile fabric.
- Drainage: Grading, French drains, or channel drains add scope. A simple regrade may add a few hundred dollars; a full French drain system can add several thousand.
- Access: A narrow side gate means hand-carrying materials instead of using equipment. Expect labor to rise noticeably when a skid steer cannot reach the work area.
- Features: Seat walls, fire pits, lighting, and built-in benches each add labor and materials on top of the base patio.
- Demolition: Removing an existing concrete slab or old deck adds disposal and hauling costs.
The ROI Question: Does a Patio Pay You Back?
Outdoor living improvements are not pure expense. Remodeling industry cost-versus-value studies consistently show hardscape and outdoor living projects can recoup a meaningful share of their cost at resale. A poorly built patio that is already cracking recoups nothing; a well-built one with proper drainage and a clean finish is a selling point.
How to Compare Quotes Fairly
Because pricing depends on site conditions and materials, we quote every project individually rather than publishing a flat rate. Get a written estimate that itemizes base prep, materials, and features separately so you can compare quotes fairly. A quote dramatically lower than the others is usually missing base prep, drainage, or disposal, the three line items easiest to hide and most expensive to fix later.
| Cost Driver | Why It Matters | What to Ask |
|---|---|---|
| Square footage | Sets material and labor volume | Is the base included in the quote? |
| Material type | Affects cost and lifespan | What is the warranty on this material? |
| Base prep | Prevents settling and cracks | How deep is the compacted base? |
| Drainage | Protects the whole yard | Where does water go after a storm? |
| Site access | Changes labor method | Will equipment fit through my gate? |
| Disposal | Adds hauling cost | Is old material removal included? |
Permits and Zoning: What Homeowners Overlook
Permits and zoning are the most overlooked step in outdoor construction. Many homeowners assume a backyard project needs no approval, then run into trouble at resale or with a neighbor complaint. Most contractor websites skip this section entirely, and it is the one that can cost you the most if you get it wrong.
What Usually Requires a Permit
Permit thresholds vary by jurisdiction, but the pattern is consistent across most U.S. cities and counties:
- Retaining walls above a set height. Many jurisdictions trigger a permit at 3 or 4 feet of retained height, measured from the bottom of the footing to the top of the wall. Walls that retain a surcharge (a driveway or slope above them) often trigger at a lower height.
- Any structure with electrical, gas, or plumbing. An outdoor kitchen with a gas grill, a fire pit with a gas line, or a pergola with lighting almost always needs an electrical or plumbing permit, even if the structure itself does not.
- Additions that change lot coverage or drainage flow. Expanding an impervious surface can push you over a lot-coverage limit or change how stormwater leaves your property, which triggers review.
- Decks above a certain height. Decks more than 30 inches above grade commonly require a permit and inspection, and many jurisdictions require guardrails and specific footing depths.
- Pools and spas. These almost always require permits, barriers, and inspections.
The Permit Decision Tree
Before you sign a contract, walk through this sequence:
- Check your local building department's website for the permit threshold on retaining walls and decks in your jurisdiction.
- Call the permit desk and describe the project in plain terms, height, utilities, footprint. Ask whether a permit is required and what inspections apply.
- Check your HOA covenants separately. Even when the city does not require a permit, an HOA may restrict materials, colors, fence and wall heights, and sight lines.
- Confirm in writing who pulls the permit. The permit should be pulled by the licensed contractor doing the work, not by the homeowner. If the contractor asks you to pull it, that is a red flag.
- Confirm who pays for inspections and any re-inspection fees.
Inspections You Should Expect
A permitted hardscape or outdoor structure typically goes through a sequence of inspections: a footing or base inspection before concrete is poured, a framing or rough-in inspection before finishes go on, and a final inspection at completion. Electrical and gas work usually has its own rough-in and final inspections. Ask your contractor to schedule these and share the dates so you can be present if you want.
Why This Matters at Resale
Unpermitted work surfaces during a home inspection. A buyer's inspector will flag a retaining wall with no visible footing, an outdoor kitchen with an unpermitted gas line, or a deck with undersized footings. Then you have three bad options: tear it out, pay to retroactively permit it (which may be impossible if it does not meet code), or discount the price.
Drainage, Grading, and Retaining Walls: The Structural Work Behind a Great Backyard
Drainage, grading, and retaining walls are the structural work that decides whether a patio still looks right in ten years. Water is the enemy of every hardscape and always finds the low spot.
- Grading the yard so it slopes away from the foundation
- Installing French drains or channel drains at low points
- Engineering retaining walls with proper base, drainage stone, and weep holes
Maintenance and Longevity: Protecting Your Investment
Maintenance and longevity come down to a few simple habits. A well-built hardscape can last decades, but neglect speeds up cracking, settling, and staining.
A simple care routine:
- Sweep the surface regularly to remove grit
- Rinse and reseal pavers on the manufacturer's recommended schedule
- Keep drains and weep holes clear of debris
- Refill polymeric sand joints as they wear
- Check for settling after the first freeze-thaw cycle
Frequently Asked Questions
How much does it cost to build a custom outdoor kitchen?
Custom outdoor kitchen costs depend on size, materials, appliances, and site conditions. A basic grill station with countertops costs less than a full kitchen with a refrigerator, sink, and pizza oven. Pricing also varies by region and contractor. Request a detailed quote from local outdoor living contractors near me that itemizes materials, labor, and permits. Moises Pizana Hardscapes provides free estimates for DFW homeowners.
How long does it take to complete a custom patio or outdoor living project?
A simple patio can be finished in 1-2 weeks, while an outdoor kitchen with utilities may take 3-6 weeks. Factors include weather, material availability, permit approvals, and site access. Experienced crews that don't subcontract often finish faster. Ask your contractor for a written schedule with milestones and a completion date before work begins.
Do I need a permit for outdoor living construction?
Permit requirements vary by city and project type. In the DFW area, many cities require permits for structures over a certain height, retaining walls above a threshold, outdoor kitchens with gas or electrical lines, and decks above a certain elevation. Always check with your local building department. A reputable contractor will handle permit applications and inspections as part of the project.
What should I look for when hiring a hardscape contractor?
Look for a contractor with a physical local address, verifiable insurance, a portfolio of completed projects in your area, and written warranties. Ask if they use their own crew or subcontract. Check references and read reviews. Get a detailed written contract that specifies materials, timeline, payment schedule, and change-order process. Avoid contractors who demand large upfront payments or can't provide proof of insurance.