 comparison
Outdoor Kitchen vs Built-In Grill for Small Backyards
Table of Contents
- Outdoor Kitchen vs Built-In Grill: Key Differences at a Glance
- Pros and Cons of Built-In Grills in Tight Spaces
- Outdoor Kitchen Installation Cost Breakdown
- Built-In Grill Ventilation Standards You Must Know
- Small Patio Grill Station Ideas That Maximize Square Footage
- Permitting, Zoning, and Resale Value in Small Yards
- Which Option Fits Your Backyard?
- Frequently Asked Questions
Last Updated: September 22, 2026
Outdoor Kitchen vs Built-In Grill: Key Differences at a Glance
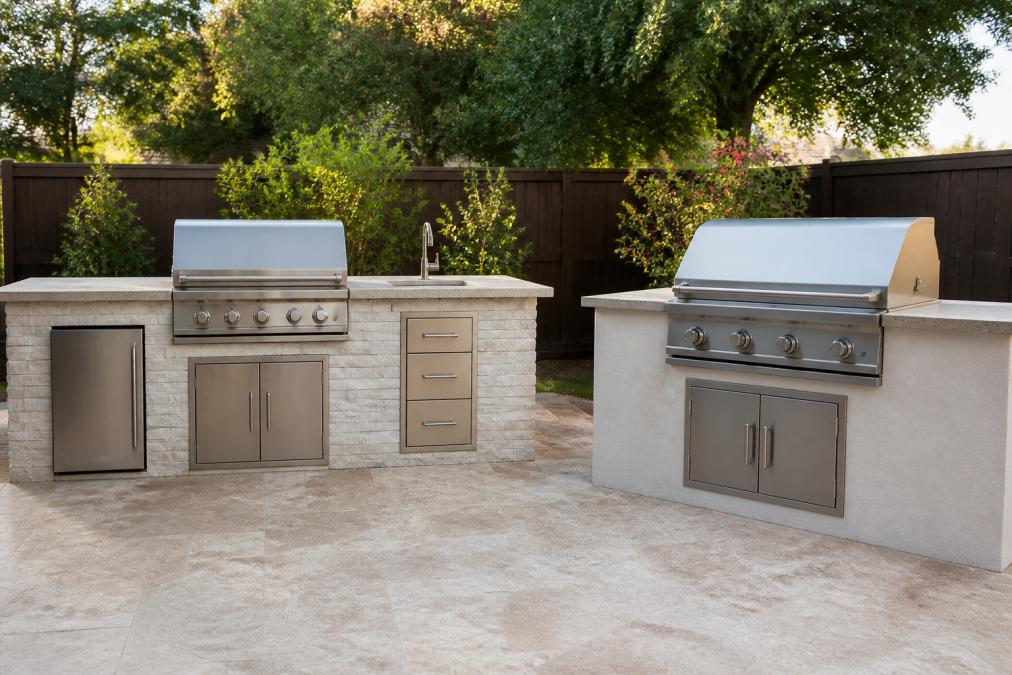
An outdoor kitchen is a full cooking and prep station built into your patio; a built-in grill is a single appliance dropped into a counter or island. That is the core of the outdoor kitchen vs built-in grill decision: one is a system, the other a component. For small backyards, it comes down to footprint, budget, and how much you cook outside.
Quick Comparison Table
| Factor | Built-In Grill | Full Outdoor Kitchen |
|---|---|---|
| Footprint | 1.8-2.4 m of counter | 3-4.5 m+ of counter |
| Best for | Small patios, tight layouts | Larger yards, frequent hosts |
| Structure needed | Non-combustible enclosure | Masonry island plus cabinetry |
| Utility hookups | Gas line or propane | Gas, water, electrical |
| Flexibility | Fixed once installed | Fixed, but expandable |
| Typical scope | Grill head plus surround | Grill, sink, storage, fridge |
Pros and Cons of Built-In Grills in Tight Spaces
Built-in grills win on space efficiency. A compact island can hold a 32-inch grill head, a prep counter, and drawers in under 8 feet of run, fitting patios a full kitchen would swallow whole.
The trade-offs are real:
- You lose the freestanding cart, so storage drops unless you build drawers in.
- Once the enclosure is set, moving the grill means demolition.
- Weather resistance depends on the enclosure and cover, not the appliance.
- Fuel efficiency usually beats a cheap freestanding unit because the enclosure shields burners from wind.
The Structural Reality Nobody Mentions
A built-in grill is not an appliance sitting on a patio. It sits inside a structure that must hold weight, resist fire, and breathe.
- Load. A grill head, stone countertop, and drawer stack add up fast. The enclosure must be framed and footed to carry that load without settling, an engineered masonry base beats a stack of pavers and hope.
- Non-combustible construction. The enclosure must be non-combustible, and the grill head must maintain the manufacturer's clearance to any combustible surface, a number from the spec sheet, not a general rule.
- Ventilation. Heat and leaked gas must escape. Vented panels front and back create cross-flow, and a propane tank needs its own vented compartment, not a sealed cabinet.
Fuel Source Changes the Math
Natural gas and propane behave differently in a built-in, affecting cost and layout.
- Natural gas requires a permanent line, a plumber, a permit in most jurisdictions, and a fixed location. You never run out of fuel, but you lose the ability to move the grill.
- Propane keeps the grill portable in theory, but in a built-in the tank still needs a vented compartment designed into the island. You gain fuel independence and lower up-front utility cost, but add a tank to refill and a compartment to vent.
Climate and Material Durability
Generic guides treat durability as a single question. It is not. Where you live decides which materials fail first.
- High humidity and coastal air punish steel fasteners, carbon steel frames, and moisture-trapping enclosures. Stainless hardware, sealed countertops, and base drainage matter more than the grill brand.
- High wind turns a grill into a sail and drives rain into an uncovered island. A windbreak wall, fitted cover, and layout out of the prevailing wind extend burner and finish life.
- Freeze-thaw cycles crack countertops and settle footings. A properly compacted base and freeze-thaw-rated countertop separate a ten-year island from a three-year problem.
- Intense sun fades finishes and overheats surfaces. Shade from a pergola or overhang protects both cook and countertop.
Outdoor Kitchen Installation Cost Breakdown
Pricing depends on site access, materials, utility runs, and design complexity, so the only accurate number comes from a site visit and written quote. Here is where the money actually goes, because the outdoor kitchen installation cost breakdown surprises almost every homeowner.
The budget splits into four buckets:
- Structure: masonry, block, or modular panels, plus the countertop.
- Utilities: gas line installation, electrical for lighting or a fridge, and sometimes water.
- Appliances: the grill head itself, plus any drawers or doors.
- Labor and permits: installation labor, inspections, and any required approvals.
Where the Money Actually Goes
Most homeowners assume the grill head is the biggest line item. It usually is not. In a typical small-yard build, structure and utility rough-in together outweigh the appliance, and the gap widens once you add a sink or refrigerator.
A useful way to think about it:
- Structure and countertop scale with linear feet of island, not grill fanciness. A 6-foot run and a 10-foot run can differ by thousands in material and labor alone.
- Gas line installation is priced by run length, trenching difficulty, and whether the meter supports the added load. A long pull across a finished patio costs far more than a short run along an open wall.
- Electrical is cheap for a rotisserie or lighting outlet, and expensive the moment you add a refrigerator or undercounter cooler needing a dedicated circuit.
- Water and drain are the biggest scope jump. Adding a sink means trenching for supply and drain, often triggering separate plumbing permits and inspections.
- Permits and inspections are a small percentage of the total but add time, where small-yard projects blow their budgets.
The Modular Kit Middle Path
This is the option most guides skip, and it fits small backyards best. A modular outdoor kitchen kit is a set of pre-engineered, non-combustible cabinets and frames assembled into a configuration sized to your patio, not a full masonry island, and not a rolling cart.
Why it matters for a tight yard:
- Footprint flexibility. Start with a two-module run around a built-in grill head and add a drawer module or side burner later, without demolition.
- Compressed labor. Engineered frames make on-site labor closer to assembly than masonry, where the savings show up.
- Ventilation is built in. Reputable kits ship with vented panels and a propane compartment designed to the manufacturer's clearance spec, so you are not improvising airflow.
- Finish options. Most kits accept a stone or tile veneer, so you can match your existing patio and retaining wall instead of looking bolted on.
Upfront Costs vs. Long-Term Value
Upfront cost favors the built-in grill every time. Long-term value is murkier and depends on how long you stay.
Built-In Grill Ventilation Standards You Must Know
Ventilation is the requirement homeowners discover last and pay for first. A built-in grill needs airflow through the enclosure so heat and gas cannot accumulate inside.
The practical rules we build to:
- Cut ventilation openings in the enclosure, typically front and back, to allow cross-flow.
- Keep the grill head clear of any combustible material per the manufacturer's spec sheet.
- Never enclose a propane tank inside a sealed cabinet; it needs its own vented compartment.
- Follow the appliance manual for clearance to combustibles, which overrides any general rule of thumb.
Small Patio Grill Station Ideas That Maximize Square Footage
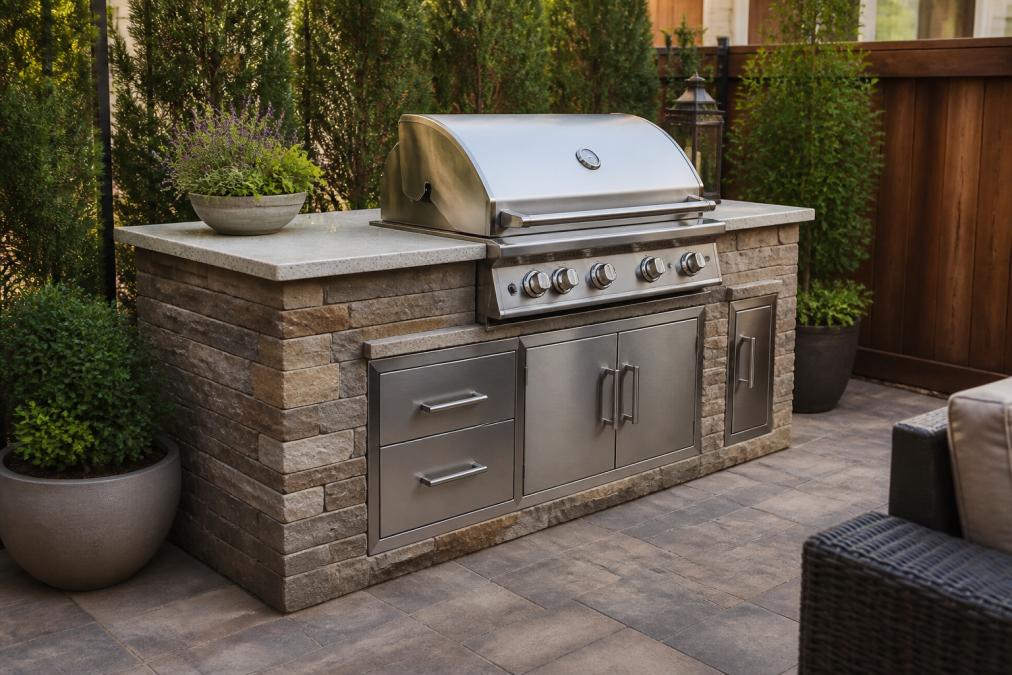
- L-shaped island: wraps a corner and preserves open patio for seating.
- Single-run island with a side burner: adds cooking surface without adding length.
- Bar-height counter extension: adds seating without a separate table.
- Corner grill placement: uses dead space and keeps traffic lanes clear.
- Built-in trash and drawer stack: recovers storage lost by skipping the cart.
Permitting, Zoning, and Resale Value in Small Yards
Permits are where small-yard projects get complicated, and most guides ignore it. Whether you need one depends on your jurisdiction, the scope of work, and whether you are running a permanent gas line.
- Whether a gas line installation requires a licensed plumber and a separate permit.
- Whether your lot has setback rules limiting how close a structure can sit to a fence or property line.
- Whether your HOA has design or material restrictions on outdoor structures.
Permitting and zoning, not the grill, are what decide whether a small-yard project is simple or slow. Check local rules before you buy a single appliance.
Which Option Fits Your Backyard?
Choose a built-in grill if your patio is tight, your budget is focused, and you mainly want a better cooking setup. Choose a full outdoor kitchen if you host often, have the square footage, and want sink, storage, and refrigeration in one footprint.
Frequently Asked Questions
Can I use a freestanding grill as a built-in in my outdoor kitchen?
No. Freestanding grills are not designed for zero-clearance installation and lack the ventilation and insulation required for built-in use. Placing one inside a masonry or modular enclosure can cause overheating, void your warranty, and create a fire hazard. If you want the built-in look, choose a grill head specifically rated for built-in installation. Brands like Blaze, DCS, and AOG make compact built-in models that fit small islands without sacrificing cooking surface area.
Does an outdoor kitchen increase property value?
An outdoor kitchen can contribute to home value appreciation, especially in markets where outdoor living space is a priority for buyers. The return depends on the quality of materials, how well the kitchen integrates with the backyard layout, and local demand. A permanent masonry structure with a built-in grill typically adds more perceived value than a portable grill cart. Buyers in suburban areas with year-round grilling weather often view a finished outdoor kitchen as a move-in-ready feature that reduces their own project costs.
What are the disadvantages of an outdoor kitchen in a small yard?
In a small backyard, a full outdoor kitchen can consume a large share of your patio footprint, leaving little room for seating or traffic flow. Permanent installations also limit how you rearrange the space later. Ventilation requirements, gas line installation, and fire safety clearance add complexity and cost. If your yard is tight, a modular design or a compact grill station with a built-in grill head may deliver the same function without locking up half your usable square footage.
How much space do you need for a functional outdoor kitchen?
A functional outdoor kitchen can work in as little as 6 to 8 feet of linear countertop space. You need enough room for the grill head, a prep area, and clearance for the lid to open fully. Built-in grill ventilation standards also require specific clearances from combustible materials, which affects how close the island can sit to a fence or wall. Modular outdoor kitchen kits are available in compact configurations that fit patios where a full custom masonry build would not.