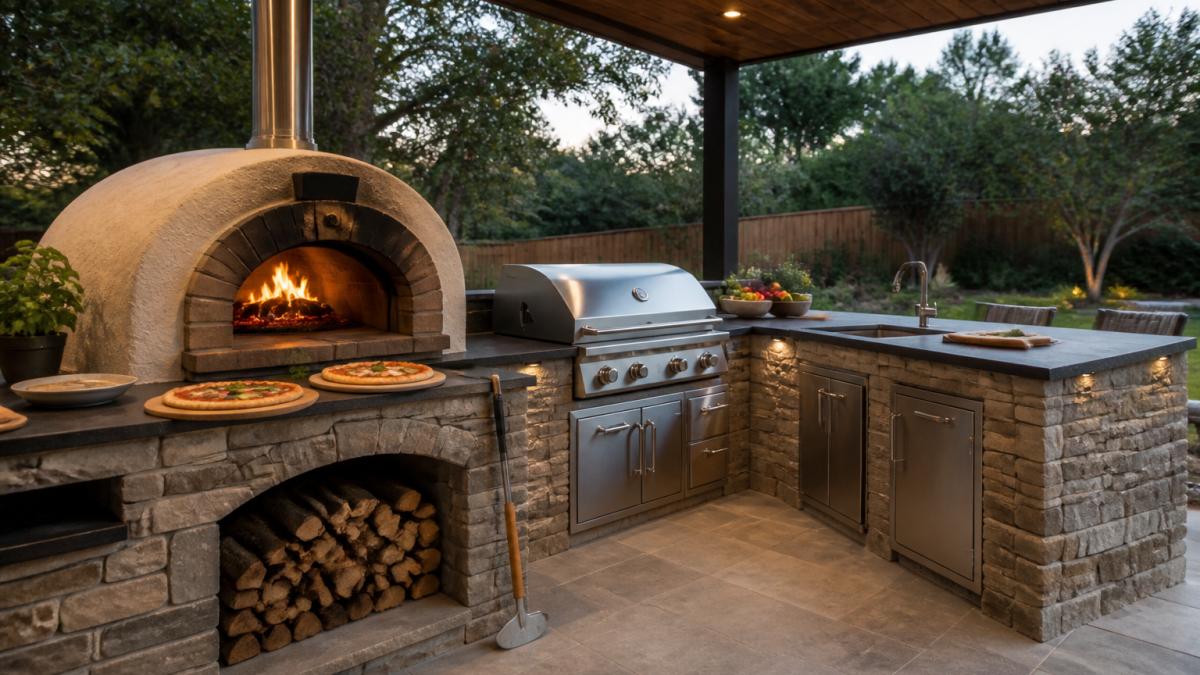
 listicle
Outdoor Kitchen Designs With Pizza Oven: 7 Layouts
Table of Contents
- 7 Outdoor Kitchen Designs With Pizza Oven Layouts That Work
- What Separates a Good Layout From a Frustrating One
- Outdoor Kitchen Layout With Pizza Oven: L-Shape, Galley, and U-Shape
- Small Outdoor Kitchen With Pizza Oven: Making 80 Square Feet Feel Generous
- Outdoor Kitchen With Pizza Oven and Grill: Pairing Two Heat Sources
- Built-In Outdoor Pizza Oven: Clearances, Ventilation, and What Your Contractor Needs to Know
- Wood-Fired vs. Gas vs. Dual-Fuel: Matching the Oven to Your Cooking Style
- Budget Ranges and What Drives Cost in a Pizza Oven Kitchen
- Frequently Asked Questions
Last Updated: October 6, 2026
7 Outdoor Kitchen Designs With Pizza Oven Layouts That Work
A pizza oven changes everything about how you plan an outdoor kitchen. At Moises Pizana Hardscapes, we build these spaces across the Dallas and Fort Worth area, and the pattern is always the same: homeowners fall in love with the oven first, then realize it dictates where the prep table goes, how wide the walkway needs to be, and whether the grill even fits. Outdoor kitchen designs with pizza oven layouts succeed or fail on placement, not on how expensive the oven is.
Below, we break down seven layouts that work, the dimensions that keep them functional, and the mistakes that turn a build into a daily frustration.
What Separates a Good Layout From a Frustrating One
Good layouts keep three zones separate: the oven landing area, the prep and plating surface, and the serving and seating area. When they overlap, you get bumped elbows, hot peels swinging over guests, and nowhere to set a finished pie.
The biggest mistake we see is treating the pizza oven as an appliance instead of a work zone. A wood-fired oven needs a landing surface beside the mouth, a place to stage dough and toppings, and a clear path to carry a hot pie to the table.
A few practical rules guide every layout we draw:
- Keep the oven mouth facing away from prevailing wind and seating
- Give the cook at least 36 inches of clear standing room in front of the oven
- Put the prep surface within one step of the oven mouth
Outdoor Kitchen Layout With Pizza Oven: L-Shape, Galley, and U-Shape
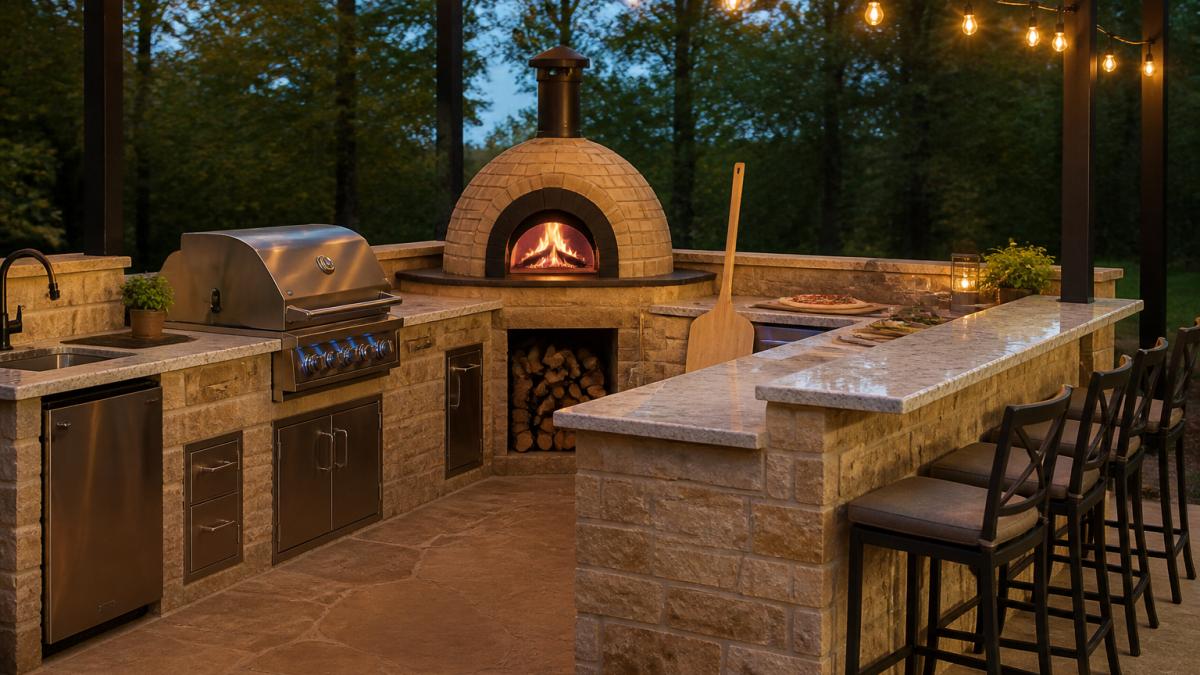
Layout shape comes down to how much counter run you have and how many cooks use the space. The L-shape suits a corner patio, the galley works along a single wall or fence line, and the U-shape gives the most counter without a long walk.
Work Zones and Circulation: The 42-Inch Rule
The 42-inch rule keeps main walkways at least 42 inches wide, the minimum for two people to pass while one carries food. Secondary paths behind a seated guest can drop to 36 inches, but main circulation should never go below 42.
Here is how the three shapes compare:
| Layout | Best For | Counter Run | Watch Out For |
|---|---|---|---|
| L-shape | Corner patios | Two walls | Oven crowding the corner |
| Galley | Narrow yards | One wall | No room for a helper |
| U-shape | Large patios | Three sides | Long walk from oven to table |
Small Outdoor Kitchen With Pizza Oven: Making 80 Square Feet Feel Generous
A small outdoor kitchen with pizza oven can work in roughly 80 square feet if you stack functions vertically and skip the extras.
Cut the bar fridge and dedicated bar area. Keep a landing surface beside the oven, a single prep counter, and one path in and out.
For tight patios, a counter-height build with storage below is often recommended.
Outdoor Kitchen With Pizza Oven and Grill: Pairing Two Heat Sources
An outdoor kitchen with pizza oven and grill works best when the two appliances sit on the same counter run but stay at least a few feet apart.
We place the grill at one end and the oven at the other, with the prep table between them, so the cook moves in a straight line: prep in the middle, then left for grilling or right for pizza.
Keep the following in mind:
- Leave landing space on both sides of the grill for hot trays
- Do not place the oven directly above or beside the grill's lid swing
- Run a shared counter height so plates can slide between stations
Built-In Outdoor Pizza Oven: Clearances, Ventilation, and What Your Contractor Needs to Know
A built-in outdoor pizza oven is set permanently into a masonry or steel-framed surround, giving a clean, custom look but locking in the placement. That permanence is why clearances and ventilation have to be right the first time. Integrating these heavy components requires careful planning, a process that becomes significantly more streamlined when opting for a pre-built outdoor kitchen that arrives ready for immediate installation.
The Clearance Numbers That Actually Matter
Every oven ships with a manufacturer's clearance-to-combustibles rating, and that rating is the ceiling, not a suggestion. A common pattern for wood-fired and dual-fuel built-ins is a minimum clearance to combustible framing, with a larger clearance above the oven mouth where the flue exits. Three clearances drive the layout:
- Clearance to combustibles, the distance from the oven body to any wood framing, plywood sheathing, or wood-backed cabinetry. Follow the manufacturer's number exactly; do not round down.
- Clearance above the mouth, the vertical gap between the oven opening and any combustible overhead structure such as a pergola beam or roof fascia.
- Clearance to the flue termination, how far the chimney or vent must rise above the roof line or nearby wall so smoke and heat discharge cleanly.
When a manufacturer's number isn't available, most practitioners default to a conservative noncombustible buffer and confirm it with the oven maker in writing before framing.
Noncombustible Construction and the Air Gap
The surround should be built from noncombustible material, concrete block, brick, steel stud with cement board, or poured concrete.
A properly vented enclosure also needs a way for hot air to leave: vent slots or louvers in the surround face, a vented countertop section above the oven, or a dedicated chimney chase. Without that path, trapped heat can warp doors, blister finish, and shorten the life of electronics or gas components sharing the cabinet.
What Your Contractor Needs From You
Before framing starts, hand your contractor three things: the oven's installation manual with its clearance diagram, your chosen finish material, and the fuel source (wood, gas, or dual-fuel). Those inputs determine framing dimensions, vent placement, and whether a gas line or electrical run is needed inside the enclosure. Changing the oven model after framing is the most expensive mistake in a built-in project.
Permits, Setbacks, and Local Code
A permanent masonry or steel-framed structure typically triggers a building permit, and requirements vary by jurisdiction. Two items come up repeatedly:
- Setbacks, minimum distances from property lines and from the primary structure. These are set locally and can be tighter or looser than you expect.
- Fuel and utility rules, gas line sizing, shutoff placement, and electrical requirements for any lighting or ignition inside the enclosure.
Before pouring a footing, it's important to confirm what the local building department requires for the specific lot, because a setback that works on one parcel may fail on the next. If your project falls under a homeowners association, review the architectural guidelines in parallel, HOA rules on height, roof style, and material color often run stricter than code.
Weather Protection and Year-Round Durability
Weather protection separates a kitchen you use three seasons from one you use year-round. That means planning for summer sun, driving rain, and the occasional hard freeze.
A roof or pergola over the cooking zone protects the oven and the cook. Sealed stone and properly sloped countertops shed water instead of pooling it. For freeze protection, build with materials that handle expansion and contraction, and make sure water drains away from the oven base.
Wood-Fired vs. Gas vs. Dual-Fuel: Matching the Oven to Your Cooking Style
Fuel choice should follow how you actually cook, not what looks best in a photo. Wood-fired ovens deliver the char and smoky flavor that define true Neapolitan pizza, but need time to heat and someone to tend the fire. Gas ovens reach temperature fast and hold it with a dial. Dual-fuel ovens let you start with gas and finish with wood for flavor.
| Oven Type | Heat-Up Time | Flavor | Effort | Best For |
|---|---|---|---|---|
| Wood-fired | Long | Smoky, charred | High | Purists, weekend hosts |
| Gas | Fast | Clean, neutral | Low | Weeknight cooking |
| Dual-fuel | Medium | Adjustable | Medium | Flexible entertainers |
Budget Ranges and What Drives Cost in a Pizza Oven Kitchen
Cost depends on the oven type, the size of the build, and how much masonry and finish work surrounds it. Rather than publish a single misleading number, break the project into line items so you can see where the money goes and where you can trim.
The Line Items in a Pizza Oven Kitchen
A typical budget is the sum of five buckets:
- The oven, a factory-built gas or dual-fuel unit sits at the low end; a custom masonry wood-fired oven with hand-laid dome and chimney sits at the high end, and masonry labor is often the largest single line.
- The surround and counter, block, brick, or steel frame plus the countertop material. Natural stone and poured concrete cost more than tile or modular block.
- Utilities, a gas line run, an electrical circuit for lighting or ignition, and a water line if you add a sink. Each trade adds its own permit and inspection.
What Moves the Number Most
Three decisions swing the budget more than anything else:
- Oven type. A factory-built unit installs faster and needs less masonry; a custom masonry oven adds significant labor and cure time.
- Counter run and shape. An L-shape or U-shape multiplies counter, cabinetry, and finish cost compared with a single galley run.
- Roof or no roof. A permanent structure over the cooking zone is one of the largest optional adds, but it is also what makes the kitchen usable year-round.
A published cost guide from Range Outdoor Living's outdoor kitchen cost breakdown walks through typical project ranges, and a buyer's guide from AE Outdoor Living's pizza oven guide notes that custom brick ovens with masonry labor can run well into the five figures on their own. Use those as orientation, not as a quote, your site, finish choices, and utility runs will move the total.
Where to Save Without Regretting It
- Keep the oven and the prep counter on one run instead of splitting them across the patio.
- Choose a modular block surround with a stone veneer rather than full-depth natural stone.
- Skip the bar fridge and dedicated bar area on a compact build; put that money into the landing surface beside the oven.
Because pricing depends on your layout, materials, and site, we quote each project individually rather than publishing a flat number. The honest answer to "what will this cost" is that it depends on the plan, and the plan is free to get right before you commit a dollar to concrete.
Frequently Asked Questions
Where should a pizza oven go in an outdoor kitchen?
Place the oven at the end of a counter run or in a corner where its heat and smoke won't blow into seating. Leave at least 36 inches of clearance on the oven's opening side for loading and rotating pizzas, and keep it away from the primary prep zone so you're not reaching over food. A corner or end placement also lets you build a dedicated pizza station with a peel hook and serving board within arm's reach.
How much space do you need around an outdoor pizza oven?
Most manufacturers specify a minimum clearance of 36 inches from the oven face to any combustible surface, and some wood-fired models require more. Plan at least 42 inches of walkway behind the counter so two people can pass while you're cooking. If the oven sits under a roof, check the vent height and confirm the structure above meets the oven's clearance requirements before framing.
Can you put a pizza oven next to a grill?
Yes, but give each appliance its own landing space. A common layout places the grill on one side and the pizza oven on the other, with the prep sink and counter between them. Keep at least 12 to 18 inches of non-combustible counter between the two so you have somewhere to set hot pans. This arrangement lets one person manage the grill while another works the oven.
Is a wood-fired or gas pizza oven better for an outdoor kitchen?
Wood-fired ovens reach higher temperatures and produce a smoky char that gas can't match, but they need 30 to 45 minutes to heat up and require a steady supply of seasoned hardwood. Gas ovens heat in 15 to 20 minutes and hold temperature with a dial, which suits weeknight cooking. Dual-fuel models give you both, though they cost more and take up more counter depth.
How do you protect an outdoor pizza oven from the weather?
A fitted cover handles most of it, but the better protection is built in. Choose a model rated for outdoor installation, frame the enclosure with galvanized steel or masonry, and finish with a countertop material that won't crack in a freeze-thaw cycle. If the oven sits under a pergola or roof extension, confirm the vent clears the structure and that rain can't sheet directly into the oven mouth.