 comparison
Custom Outdoor Living Alternatives: 2026 Guide
Table of Contents
- What Are Custom Outdoor Living Alternatives?
- Design and Visualization Tools as Alternatives
- Small Backyard Hardscape Design Ideas Without Full Renovation
- Hardscape Contractor Selection Guide: Finding the Right Partner
- Retaining Wall Construction Costs and Material Options
- Material Alternatives for Patios, Decks, and Hardscapes
- Budgeting and ROI: What to Expect From Your Investment
- Permitting and Zoning: Planning Your Project Properly
- Frequently Asked Questions
Last Updated: August 19, 2026
What Are Custom Outdoor Living Alternatives?
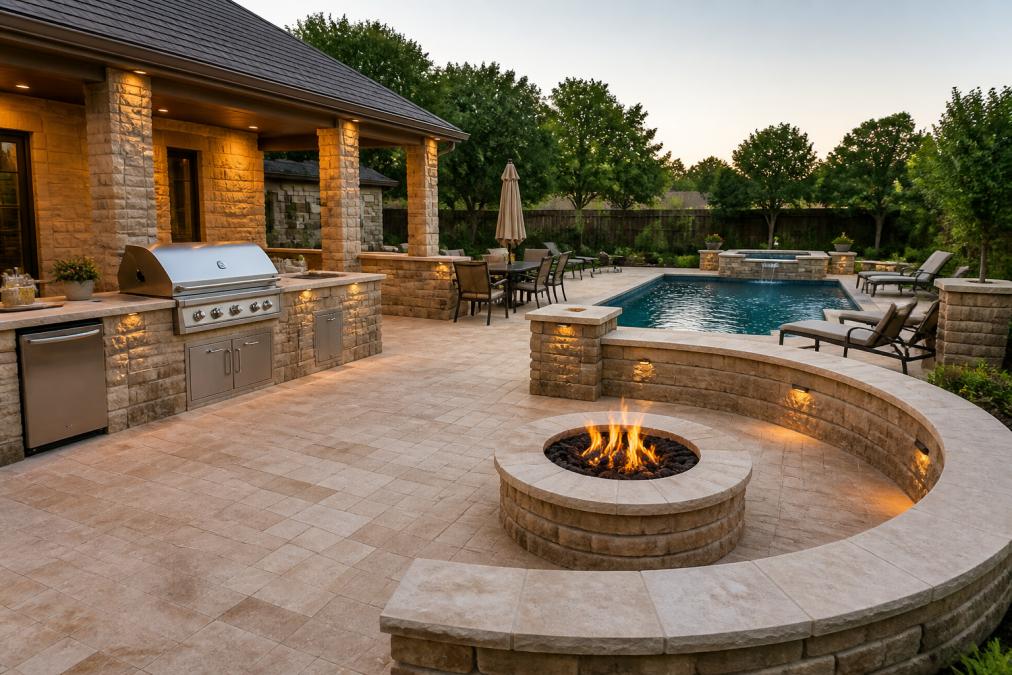
Custom outdoor living alternatives are solutions beyond traditional full-backyard renovations, including design visualization tools, phased hardscaping, material substitutions, and strategic contractor partnerships that let homeowners create functional outdoor spaces within budget and timeline constraints.
At Moises Pizana Hardscapes, we've worked with hundreds of homeowners exploring these alternatives. Some want visualization before committing. Others need to spread costs across multiple phases. Many seek material options balancing durability with maintenance. This guide walks you through each category to make an informed decision.
Design and Visualization Tools as Alternatives
Digital tools let you test layouts, materials, and configurations before committing to permanent changes.
PRO Landscape+ for Professional Design
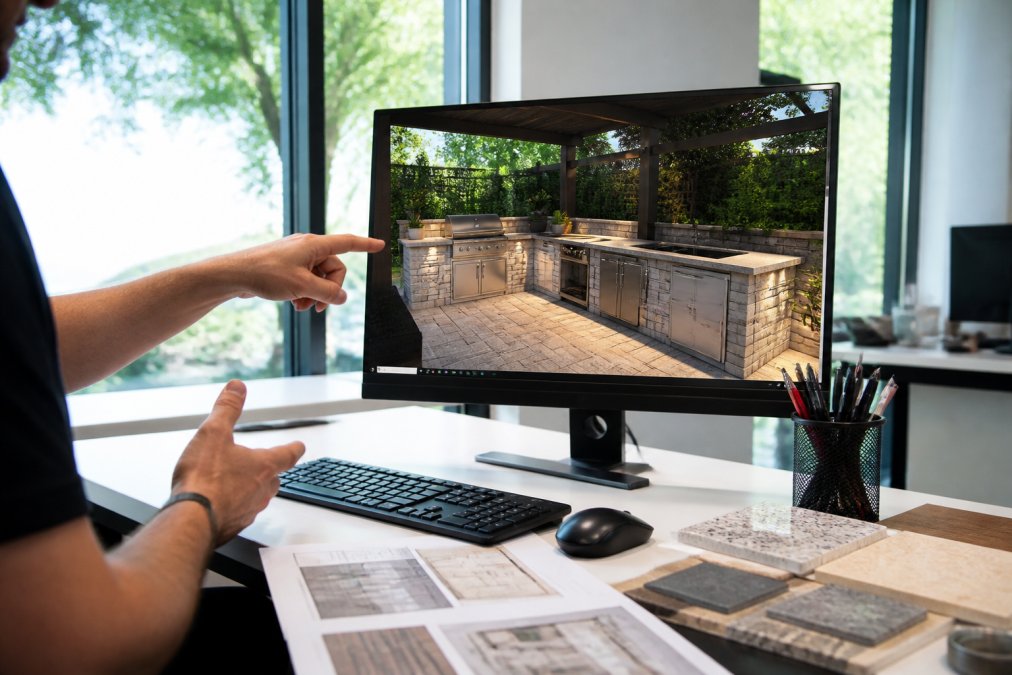
PRO Landscape+ combines AI-powered photo imaging with CAD and 3D rendering, generating scaled drawings, material takeoffs, and professional proposals in one platform. Its extensive hardscape material library reflects real products you can actually order, eliminating the gap between design visualization and buildability. The AI Outdoor Living Designer generates quick concept variations from a single photo, saving hours of manual sketching. Mobile apps let you present designs on-site, building confidence before work begins.
The main drawback is that pricing requires vendor contact and the learning curve is steep for users unfamiliar with professional design software.
VizTerra for 3D Interactive Tours
VizTerra creates fully customized, interactive 3D tours of outdoor spaces including patios, decks, pergolas, outdoor kitchens, and fire pits. It imports aerial imagery to create accurate terrain, so your design sits in actual property context. The platform generates construction sheets and calculations, bridging visualization and buildability. A free trial is available, though full pricing requires inquiry.
Planner 5D for DIY Visualization
Planner 5D is the most accessible option for homeowners without professional design experience. This intuitive drag-and-drop tool lets you design patios in 2D and 3D with an extensive library of outdoor furniture, lighting, and decor. The free version provides basic features; premium subscriptions unlock additional libraries.
The limitation is that Planner 5D generates visualization and planning documents, not construction documents or precise material takeoffs. It's perfect for exploring ideas before professional input.
Small Backyard Hardscape Design Ideas Without Full Renovation
Strategic focal point features and phased implementation deliver impact without the cost and disruption of complete backyard transformation.
Focal Point Features
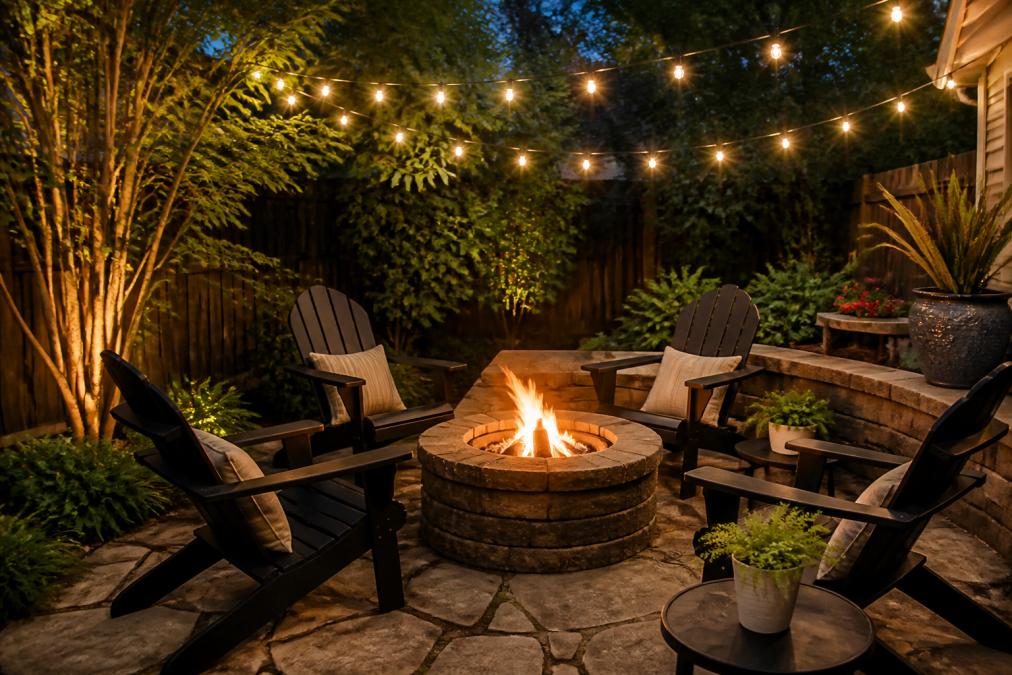
A focal point feature is a single high-impact element anchoring your outdoor space. Fire pits create gathering spots, extend outdoor season, and add visual appeal without extensive hardscaping. Outdoor kitchens don't need every appliance, a compact grill with counter space and storage transforms a modest corner. Water features and raised planter beds with built-in seating serve dual purposes: they define space and provide functionality.
Focal point features deliver speed and cost advantages. You're adding one strategic element that improves space usage rather than reshaping your entire yard.
Phased Implementation Strategy
Phased implementation spreads projects across multiple seasons or years, managing budget and disruption effectively. Year one might focus on the patio area; year two adds the outdoor kitchen or fire feature; year three completes landscape integration.
This strategy provides financial flexibility and lets you adjust subsequent phases based on actual space usage. The challenge is ensuring contractors plan for future phases during initial design. Working with experienced hardscape contractors ensures each phase integrates smoothly.
Hardscape Contractor Selection Guide: Finding the Right Partner
Choosing the right contractor often matters more than the specific design.
Start by requesting references from projects completed in the last two years. Call those references and ask about schedule adherence, unexpected costs, and problem-handling. Look for contractors with deep local experience in the Dallas-Fort Worth area, as they understand specific soil conditions, drainage patterns, and building codes.
Verify licensing and insurance. Texas hardscape contractors should carry general liability and workers' compensation insurance. Ask for current certificates.
Ask how contractors handle design changes and unexpected conditions. Get specifics about their change-order process and cost communication. Request detailed written estimates breaking down labor, materials, and timeline. Vague estimates are red flags.
Retaining Wall Construction Costs and Material Options
Retaining walls serve functional and aesthetic purposes, controlling erosion, creating level changes, and defining spaces.
Material options include:
Natural stone (limestone, granite, slate) offers timeless appeal and excellent durability, developing character over time. The trade-off is higher initial cost and labor-intensive installation.
Segmental retaining wall (SRW) blocks are engineered concrete units stacking without mortar. They're faster to install, more affordable, and available in various colors and finishes. SRW blocks are the most common residential choice, balancing cost, durability, and aesthetics.
Timber retaining walls use pressure-treated wood or composite materials. They're the most affordable upfront and work well for shorter walls (under 4 feet), though they require more maintenance and have shorter lifespans. custom home design trends.
Gabions (wire baskets filled with stone) create distinctive modern aesthetics and work well for taller walls or steep slopes, offering good drainage and flexibility.
The choice depends on budget, wall height, soil conditions, and how long you plan to stay. Professional assessment matters, poor installation leads to failure regardless of material choice.
Material Alternatives for Patios, Decks, and Hardscapes
Material choice significantly impacts durability, maintenance, appearance, and cost.
Permeable Pavers and Sustainable Options
Permeable pavers allow water to drain through the surface rather than pooling, addressing common Dallas-Fort Worth drainage problems. They reduce runoff, support groundwater recharge, and often qualify for stormwater management credits. Permeable pavers come in various materials: permeable concrete, recycled plastic, and porous asphalt.
The trade-off is cost, permeable pavers typically run higher than standard concrete or asphalt. Installation is more specialized, requiring proper base preparation to ensure drainage works as designed.
Recycled materials offer sustainable alternatives. Recycled plastic lumber mimics wood decking but resists rot and requires minimal maintenance. Recycled asphalt and concrete can be repurposed for base layers, reducing waste and cost.
Durability and Maintenance Comparison
Stamped concrete offers excellent value and design flexibility, mimicking stone or brick at a fraction of the cost. Concrete can crack over time, especially in freeze-thaw climates. Sealing extends life but requires reapplication every 2-3 years.
Natural stone (flagstone, slate, travertine) is extremely durable and develops character over time, requiring minimal maintenance beyond occasional sealing and cleaning. High initial cost is offset by longevity, quality stone installations often last 30+ years.
Composite decking (wood-plastic blend) resists rot and requires no staining or sealing. It's more expensive than pressure-treated wood but lasts significantly longer with less maintenance.
Permeable pavers require more maintenance than solid surfaces. Joints need periodic weeding and surfaces must stay clear of debris to maintain drainage function.
The right material depends on how much maintenance you're willing to do. Invest in materials that age gracefully if you prefer minimal upkeep.
Budgeting and ROI: What to Expect From Your Investment
Understanding costs relative to returns is essential for smart decisions.
Outdoor kitchens and high-quality patios typically return 50-70% of their cost if you sell within 5-10 years. Retaining walls solving functional problems often return more than their cost by preventing expensive foundation or landscaping damage.
Purely aesthetic improvements provide personal enjoyment but rarely return full cost in resale value. Think about your timeline: if staying long-term, prioritize improvements that make you happy. If selling within 2-3 years, prioritize improvements with proven return on investment.
Account for full costs: materials, labor, permits, and contingency (typically 10-15% of project budget). Get detailed written estimates from multiple contractors before committing.
Permitting and Zoning: Planning Your Project Properly
Most hardscape projects in the Dallas-Fort Worth area require permits. Patio and deck projects typically require building permits if over a certain size (often 200 square feet). Retaining walls usually require permits, especially if over 4 feet tall. Outdoor kitchens and permanent fire features often require electrical or gas permits plus building permits.
Zoning regulations control setback distances, height restrictions, and what you can build in specific zones. A structure violating setback requirements might need removal regardless of construction quality.
Permitting processes vary by city. Working with contractors familiar with local permitting saves time and prevents costly mistakes. Get permits before starting work. Building without permits results in fines, forced removal, or difficulty selling later.
The permitting process typically takes 2-4 weeks, though complex projects may take longer. Contractors should handle most permitting paperwork, though you'll need to sign applications and may attend inspections.
| Alternative Type | Best For | Timeline | Typical Complexity |
|---|---|---|---|
| Design Visualization Tools | Exploring ideas before committing | 1-2 weeks | Low |
| Focal Point Features | Small spaces or budget constraints | 2-4 weeks | Low to Medium |
| Phased Implementation | Spreading costs and disruption | 6-24 months | Medium |
| Material Substitution | Budget optimization | Varies by project | Low to Medium |
| Permeable Pavers | Drainage solutions | 3-6 weeks | Medium |
| Professional Contractor Partnership | Complex or large projects | 4-12 weeks | Medium to High |
Creating an outdoor living space that works for your lifestyle and budget doesn't require all-or-nothing choices. Custom outdoor living alternatives give you flexibility to start where you are, use tools and approaches that fit your situation, and build incrementally toward your vision.
For homeowners in the Dallas-Fort Worth area ready to move from planning to execution, Moises Pizana Hardscapes brings 15+ years of experience designing and building custom hardscape solutions. From retaining walls solving drainage problems to complete outdoor kitchens and patios, the team handles projects of any scale with precision and integrity. Get a quote today to explore how custom outdoor living alternatives can transform your property.
Frequently Asked Questions
What should I look for when hiring a custom outdoor living contractor?
Look for a contractor with direct crew experience (no subcontracting), a portfolio of completed projects in your area, proper licensing and insurance, and a clear timeline. Ask about their equipment, crew experience, and warranty on finished work. Request references from recent clients and verify they handle the specific services you need, patios, retaining walls, outdoor kitchens, or all three. A reliable contractor will provide a detailed written estimate and explain the permitting process upfront.
How does custom outdoor living add value to my home?
Custom outdoor living spaces increase property appeal and functionality. A well-designed patio, outdoor kitchen, or fire pit area extends your living space and attracts buyers. Hardscape improvements like driveways and retaining walls enhance curb appeal and solve drainage issues. While not every dollar spent returns at sale, quality outdoor living projects typically recover 50-80% of their investment through increased home value and reduced time on market.
What's the typical timeline for a custom hardscape project?
Timeline depends on project scope. A simple patio repair might take 1-2 weeks, while a full backyard transformation with multiple features could take 4-8 weeks or longer. Permitting adds 2-4 weeks before work begins. Weather, site conditions, and material availability affect schedules. A contractor without subcontractors typically delivers faster because they control their own crew and equipment. Always get a written timeline with key milestones in your contract.
Can a hardscape contractor handle small projects like patio repairs?
Yes. Many contractors accept smaller projects like fixing cracked patios, replacing damaged sections, or adding drainage solutions. Some specialize exclusively in large transformations, so ask upfront about minimum project sizes. Contractors with their own equipment and crew often take on varied project sizes more efficiently than those relying on subcontractors. Small projects are a great way to test a contractor's quality before committing to a larger backyard renovation.